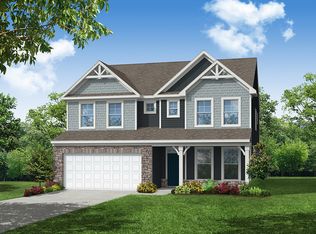
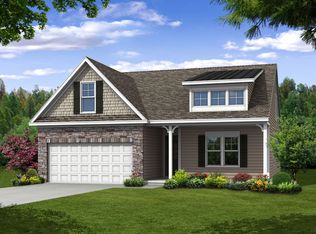
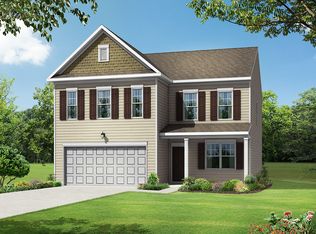
Welcome to 456 Highview Drive in Benson, North Carolina. This well-designed home blends comfortable living with everyday convenience, offering a lifestyle that feels both relaxed and connected. From the moment you step inside, the open layout creates a warm flow of space filled with natural light, giving each room a welcoming and versatile character.
The main living area provides an excellent balance of ease and function, ideal for curling up on quiet evenings or gathering with friends and family. Just steps away, the kitchen invites you in with ample cabinetry, modern appliances, and generous counter space that make both meal prep and hosting simple and enjoyable. Spacious bedrooms allow flexibility for restful retreats, home offices, or creative hobbies, all with plenty of storage. Bathrooms are thoughtfully designed with modern finishes and practical layouts, while neutral tones throughout the home make it easy to personalize and make your own.
Stepping outside, the property continues to inspire. A large backyard offers space to garden, entertain, or simply unwind in the fresh air, while mature landscaping provides a sense of privacy and calm. The porch extends the living space outdoors, creating the perfect setting for morning coffee, weekend barbecues, or evenings under the Carolina sky. With a generous lot, there is room to design the outdoor retreat that best fits your lifestyle.
The location adds an extra layer of appeal. Just minutes from grocery stores, restaurants, and everyday shopping, you'll find everything you need within easy reach. Local favorites and downtown Benson provide dining and shopping variety, while nearby parks and recreation areas offer walking trails, ballfields, and seasonal events for all ages. For those who enjoy the outdoors, destinations like Raven Rock State Park are only a short drive away, providing opportunities for hiking, fishing, and picnicking.
Commuters will appreciate quick access to I-95 and I-40, making trips to Raleigh, Fayetteville, or surrounding areas straightforward and convenient. Plus, Raleigh-Durham International Airport is only about 45 minutes away, offering both regional and international travel options.
Beyond the property itself, Benson is known for its welcoming community, vibrant festivals, and farmers' markets that bring neighbors together throughout the year. It's a small-town setting that still connects you easily to the opportunities of the Triangle's established universities, employment centers, and medical networks.
456 Highview Drive is more than just a house—it's a place that makes daily life simple while leaving plenty of room to create lasting memories. With a thoughtful interior, ample outdoor space, and easy access to everything you need, this home is ready to welcome its next owner. Schedule your tour today and experience all that this Benson property has to offer.
Sold for $375,000
Zillow last checked:
Listing updated:
Bought with:
Caitlyn McLamb, 337355
eXp Realty, LLC - C
Source: Doorify MLS,MLS#: 10117403
Price history
| Date | Event | Price |
|---|---|---|
| 10/9/2025 | Sold | $375,000$145/sqft |
Source:  Doorify MLS #10117403 Report a problem Doorify MLS #10117403 Report a problem | ||
| 9/12/2025 | Pending sale | $375,000$145/sqft |
Source: Doorify MLS #10117403 Report a problem | ||
| 8/22/2025 | Listed for sale | $375,000-6.3%$145/sqft |
Source: Doorify MLS #10117403 Report a problem | ||
| 7/29/2025 | Listing removed | $400,000$154/sqft |
Source: Doorify MLS #10076703 Report a problem | ||
| 7/25/2025 | Price change | $400,000-1.2%$154/sqft |
Source: Doorify MLS #10076703 Report a problem | ||
| 7/12/2025 | Price change | $405,000-1.2%$156/sqft |
Source: Doorify MLS #10076703 Report a problem | ||
| 6/27/2025 | Price change | $410,000-1.2%$158/sqft |
Source: Doorify MLS #10076703 Report a problem | ||
| 6/2/2025 | Price change | $415,000-2.4%$160/sqft |
Source: Doorify MLS #10076703 Report a problem | ||
| 5/12/2025 | Price change | $425,000-1.2%$164/sqft |
Source: Doorify MLS #10076703 Report a problem | ||
| 4/18/2025 | Price change | $430,000-0.9%$166/sqft |
Source: Doorify MLS #10076703 Report a problem | ||
| 4/4/2025 | Price change | $434,000-0.2%$167/sqft |
Source: Doorify MLS #10076703 Report a problem | ||
| 2/14/2025 | Listed for sale | $435,000+21.3%$168/sqft |
Source: Doorify MLS #10076703 Report a problem | ||
| 11/15/2022 | Sold | $358,500$138/sqft |
Source: Public Record Report a problem | ||

Get a cash offer in 3 minutes
Find out how much your home could sell for in as little as 3 minutes with a no-obligation cash offer.
Estimated market value
$369,700
