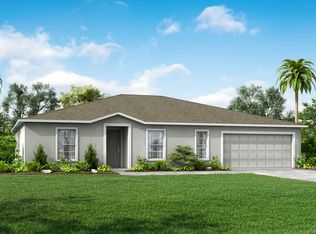
Pre-Construction. To be built. In Palm Bay, the Iris offers over 2,000 square feet of thoughtfully designed Florida-style living. Step through the protected front entry into a smartly arranged floorplan, where a flex room flanks the foyer—perfect for a dining room, home office, or whatever suits your lifestyle.
The primary suite is tucked away in a split-bedroom layout, creating a private retreat with a large walk-in closet and walk-in shower. At the heart of the home, the spacious kitchen features a walk-in pantry, island with bar-top seating, and a full line of stainless steel appliances including an ENERGY STAR® top-freezer refrigerator, all flowing seamlessly into the open-concept great room. From here, sliding glass doors lead to the extended patio, ideal for outdoor enjoyment. Three secondary bedrooms, each with built-in closets, provide private space for family or guests. Everyday functionality is elevated by a spacious laundry/mud room with washer and dryer included, located just off the two-car garage.
Smart home features such as a Ring Video Doorbell, Smart Thermostat, Keyless Entry Door Lock, and Deako switches add convenience, while upgrades like hurricane shutters, a ZIP system, upgraded shingles, and the extended patio enhance both durability and lifestyle.
With a full builder warranty, the Iris delivers lasting peace of mind. Don't miss the opportunity to call this exceptional Palm Bay home your own.
Sold for $319,990
$319,990
456 Holmes Ave NW, Palm Bay, FL 32907
4beds
2,052sqft
Single Family Residence
Built in 2026
10,018 Square Feet Lot
$316,100 Zestimate®
$156/sqft
$2,372 Estimated rent
Home value
$316,100
$291,000 - $345,000
$2,372/mo
Zestimate® history
Owner options
List your home for rent
$2,372/mo
Rent Zestimate®
Find your next renter with Zillow Rental Manager. Plus, with online applications, you can quickly screen prospective tenants – for free.
$2,372/mo
Rent Zestimate®
Refinance and save
$2,139/mo
Est. payment
Refinancing to a lower rate could help reduce your monthly payments and save thousands over the life of the loan.
$2,139/mo
Est. payment
Explore your selling options
Work with a Zillow partner agent
Leverage their expertise and Zillow's premium Showcase listings to get your home seen by more buyers.
Get startedList with your own agent
Get your home in front of millions of buyers by listing it on Zillow.
Learn how to do itSell it yourself
Take full control of how buyers see your home on Zillow by listing For Sale by Owner (FSBO).
List your homeWhat's special
Island with bar-top seatingSplit-bedroom layoutSmartly arranged floorplanSpacious kitchenOpen-concept great roomUpgraded shinglesWalk-in shower
Zillow last checked:
Listing updated:
Listed by:
Brian Acri 321-234-3715,
New Home Star Florida LLC
Bought with:
Timothy Ball, 3112672
Post Real Estate Group
Source: Space Coast AOR,MLS#: 1054901
Facts & features
Interior
Bedrooms & bathrooms
- Bedrooms: 4
- Bathrooms: 2
- Full bathrooms: 2
Primary bedroom
- Description: Walk-in closet, carpet flooring, ensuite with shower, dual sinks, ceramic tile flooring
- Level: First
- Area: 237.69
- Dimensions: 13.90 x 17.10
Bedroom 2
- Description: Built-in closet, carpet flooring
- Level: First
- Area: 162.72
- Dimensions: 14.40 x 11.30
Bedroom 3
- Description: Built-in closet, carpet flooring
- Level: First
- Area: 122.21
- Dimensions: 10.10 x 12.10
Bedroom 4
- Description: Built-in closet, carpet flooring
- Level: First
- Area: 120.19
- Dimensions: 10.10 x 11.90
Den
- Description: Flex space perfect for dining room, office, playroom or fitness area, carpet flooring
- Level: First
- Area: 128.45
- Dimensions: 9.11 x 14.10
Great room
- Description: Open concept, access to the extended patio, carpet flooring
- Level: First
- Area: 412
- Dimensions: 20.00 x 20.60
Kitchen
- Description: Island, walk-in pantry, ceramic tile flooring
- Level: First
- Area: 200.45
- Dimensions: 21.10 x 9.50
Laundry
- Description: Ceramic tile flooring
- Level: First
- Area: 91.65
- Dimensions: 6.50 x 14.10
Other
- Description: Patio: Just off the Great Room, concrete flooring
- Level: First
- Area: 176.72
- Dimensions: 18.80 x 9.40
Heating
- Central, Electric
Cooling
- Central Air, Electric
Appliances
- Included: Disposal, Dryer, Electric Range, ENERGY STAR Qualified Dishwasher, ENERGY STAR Qualified Washer, ENERGY STAR Qualified Water Heater, Microwave, Refrigerator, Washer
- Laundry: Electric Dryer Hookup, Washer Hookup
Features
- Eat-in Kitchen, Entrance Foyer, Kitchen Island, Open Floorplan, Pantry, Primary Bathroom - Shower No Tub, Primary Downstairs, Smart Home, Smart Thermostat, Split Bedrooms, Walk-In Closet(s)
- Flooring: Carpet, Tile
- Has fireplace: No
Interior area
- Total structure area: 2,475
- Total interior livable area: 2,052 sqft
Property
Parking
- Total spaces: 2
- Parking features: Attached, Garage
- Attached garage spaces: 2
Features
- Levels: One
- Stories: 1
- Patio & porch: Patio
- Exterior features: Storm Shutters
Lot
- Size: 10,018 Square Feet
- Features: Other
Details
- Additional parcels included: 2813576
- Parcel number: 2836342501841.00014.00
- Special conditions: Standard
Construction
Type & style
- Home type: SingleFamily
- Architectural style: Traditional
- Property subtype: Single Family Residence
Materials
- Block, Stucco
- Roof: Shingle
Condition
- To Be Built
- New construction: Yes
- Year built: 2026
Utilities & green energy
- Sewer: Septic Tank
- Water: Well
- Utilities for property: Cable Available
Community & HOA
Community
- Security: Smoke Detector(s)
- Subdivision: Port Malabar Unit 39
HOA
- Has HOA: No
Location
- Region: Palm Bay
Financial & listing details
- Price per square foot: $156/sqft
- Tax assessed value: $30,500
- Annual tax amount: $335
- Date on market: 8/19/2025
- Listing terms: Cash,Conventional,FHA,VA Loan
- Road surface type: Paved
Price history
| Date | Event | Price |
|---|---|---|
| 3/24/2026 | Sold | $319,990+6.7%$156/sqft |
Source: Space Coast AOR #1054901 Report a problem | ||
| 12/1/2025 | Pending sale | $299,990$146/sqft |
Source: Space Coast AOR #1054901 Report a problem | ||
| 11/21/2025 | Price change | $299,990-1%$146/sqft |
Source: Space Coast AOR #1054901 Report a problem | ||
| 10/3/2025 | Price change | $302,990-2.3%$148/sqft |
Source: Space Coast AOR #1054901 Report a problem | ||
| 8/19/2025 | Listed for sale | $309,990+620.9%$151/sqft |
Source: Space Coast AOR #1054901 Report a problem | ||
| 6/11/2005 | Sold | $43,000$21/sqft |
Source: Public Record Report a problem | ||
Public tax history
| Year | Property taxes | Tax assessment |
|---|---|---|
| 2025 | $327 -4% | $30,500 -10.3% |
| 2024 | $341 +1.6% | $34,000 |
| 2023 | $335 +33.1% | $34,000 +38.8% |
| 2022 | $252 +40.9% | $24,500 +122.7% |
| 2021 | $179 +14.9% | $11,000 +29.4% |
| 2020 | $156 -20.9% | $8,500 +6.3% |
| 2019 | $197 | $8,000 +23.1% |
| 2018 | $197 +8.4% | $6,500 +300% |
| 2017 | $182 -1.3% | $1,625 -67.5% |
| 2016 | $184 +60.8% | $5,000 +25% |
| 2015 | $114 +18.1% | $4,000 +8.1% |
| 2014 | $97 | $3,700 +23.3% |
| 2013 | -- | $3,000 -14.3% |
| 2012 | $84 -12.6% | $3,500 -12.5% |
| 2011 | $96 -10.5% | $4,000 -20% |
| 2010 | $108 -28.8% | $5,000 -33.3% |
| 2009 | $151 -49.7% | $7,500 -53.1% |
| 2008 | $301 -36% | $16,000 -38.5% |
| 2007 | $470 +46.4% | $26,000 +62.5% |
| 2005 | $321 +108.2% | $16,000 +128.6% |
| 2004 | $154 +136.9% | $7,000 +150% |
| 2003 | $65 +16.2% | $2,800 +16.7% |
| 2002 | $56 -13.8% | $2,400 -14.3% |
| 2001 | $65 +2% | $2,800 |
| 2000 | $64 | $2,800 |
Find assessor info on the county website
Neighborhood: 32907
Nearby homes
- $377,1004 bd2 ba2k sqft456 Holmes Ave NW, Palm Bay, FL 32909Off Market
- $22,50010,454.4 Square Feet446 Holmes Ave NW, Palm Bay, FL 32907Sold
- $37,0000.25 AcresHolcomb And Holmes, Palm Bay, FL 32907Sold

- $30,500-- bd-- ba-- sqft1508 Holcomb St NW, Palm Bay, FL 32907Off Market
- $29,50010,454 Square Feet1514 Holcomb St NW, Palm Bay, FL 32907Sold
- $29,50010,454 Square Feet1514 Holcomb St NW #12, Palm Bay, FL 32907Sold
- $408,2003 bd2 ba1.9k sqft1577 Gisinger Ct NW, Palm Bay, FL 32907Off Market
- $320,2003 bd2 ba1.8k sqft457 Holmes Ave NW, Palm Bay, FL 32907Off Market
Nearby schools
GreatSchools rating
- 5/10Jupiter Elementary SchoolGrades: PK-6Distance: 1.9 mi
- 5/10Central Middle SchoolGrades: 7-8Distance: 4.9 mi
- 4/10Heritage High SchoolGrades: 9-12Distance: 1.8 mi
Schools provided by the listing agent
- Elementary: Jupiter
- Middle: Central
- High: Heritage
Source: Space Coast AOR. This data may not be complete. We recommend contacting the local school district to confirm school assignments for this home.


Get pre-qualified for a loan
At Zillow Home Loans, we can pre-qualify you in as little as 5 minutes with no impact to your credit score.An equal housing lender. NMLS #10287.
- Florida
- Brevard County
- Palm Bay
- 32907
- 456 Holmes Ave NW
Nearby cities
Nearby zip codes
Other Palm Bay Topics
