Skip main navigation
Sold
  • $305,000

    456 Juniper St, Junction City, OR 97448

    3beds
    1,362sqft
    Residential, Single Family Residence
    Built in 1938
    4,791.6 Square Feet Lot
    $343,300 Zestimate®
    $224/sqft
    $2,136 Estimated rent

    Home value

    $343,300

    $326,000 - $360,000

    $2,136/mo

    Zestimate® history
    Loading
    Loading...

    Owner options

    List your home for rent

    $2,136/mo

    Rent Zestimate®

    Find your next renter with Zillow Rental Manager. Plus, with online applications, you can quickly screen prospective tenants – for free.

    Learn more

    $2,136/mo

    Rent Zestimate®

    Refinance and save

    $1,859/mo

    Est. payment

    Refinancing to a lower rate could help reduce your monthly payments and save thousands over the life of the loan.

    See today's rates

    $1,859/mo

    Est. payment

    Explore your selling options

    Work with a Zillow partner agent

    Leverage their expertise and Zillow's premium Showcase listings to get your home seen by more buyers.

    Get started

    List with your own agent

    Get your home in front of millions of buyers by listing it on Zillow.

    Learn how to do it

    Sell it yourself

    Take full control of how buyers see your home on Zillow by listing For Sale by Owner (FSBO).

    List your home

    What's special

    Spacious front porch
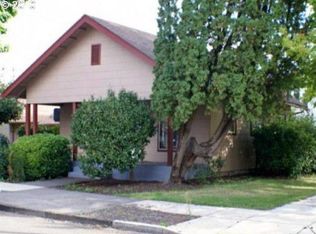
    $10,000 credit is available towards Buyer Closing Costs/rate buy down!! This charming home with a spacious front porch is just waiting for you to roll up your sleeves and make it your own. Inside, discover three bedrooms and two baths, including two primary bedrooms, one conveniently on the main floor. The house boasts painted original hardwood floors throughout and a freshly painted exterior. Enjoy the coziness of forced air heating. You'll find added privacy with the fully fenced front and back yards where you'll discover an apple tree and producing grape vine which further enrich the outdoor space.But that's not all - this property also features a 20 x 20 detached shop with access from the alley. This additional space offers ample room for storage or creative projects. With schools and shopping nearby, this home is the perfect blend of comfort, convenience, and functionality. Commercial/Residential Zoning amplifies its appeal, opening doors to myriad of multi-use possibilities.

    Zillow last checked:

    Listing updated:

    Listed by:

    Regan Middleton-Moreland Regan@eugenehomehunt.com,

    RMM Real Estate

    Bought with:

    Jared Hicks, 201011140

    Next Phase Realty

    Source: RMLS (OR),MLS#: 23443696MLS Logo

    Facts & features

    Interior

    Bedrooms & bathrooms
    • Bedrooms: 3
    • Bathrooms: 2
    • Full bathrooms: 2
    • Main level bathrooms: 1
    Primary bedroom
    • Features: Bathroom, Bathtub With Shower, Wood Floors
    • Level: Main
    • Area: 165
    • Dimensions: 15 x 11
    Bedroom 2
    • Features: Bathroom, Walkin Closet, Walkin Shower, Wood Floors
    • Level: Upper
    • Area: 143
    • Dimensions: 13 x 11
    Bedroom 3
    • Features: Walkin Closet, Wood Floors
    • Level: Upper
    • Area: 132
    • Dimensions: 12 x 11
    Dining room
    • Features: Wood Floors
    • Level: Main
    • Area: 132
    • Dimensions: 11 x 12
    Kitchen
    • Features: Dishwasher, Disposal, Vinyl Floor
    • Level: Main
    • Area: 100
    • Width: 10
    Living room
    • Features: Wood Floors
    • Level: Main
    • Area: 210
    • Dimensions: 15 x 14
    Heating
    • Forced Air, Wall Furnace
    Cooling
    • None
    Appliances
    • Included: Dishwasher, Free-Standing Range, Free-Standing Refrigerator, Gas Appliances, Disposal, Gas Water Heater
    Features
    • Bathroom, Walk-In Closet(s), Walkin Shower, Bathtub With Shower
    • Flooring: Vinyl, Wood
    • Windows: Double Pane Windows, Vinyl Frames
    • Basement: Crawl Space
    Interior area
    • Total structure area: 1,362
    • Total interior livable area: 1,362 sqft

    Property

    Parking
    • Parking features: On Street
    • Has uncovered spaces: Yes
    Accessibility
    • Accessibility features: Main Floor Bedroom Bath, Accessibility
    Features
    • Levels: Two
    • Stories: 2
    • Patio & porch: Porch
    • Exterior features: Garden, Yard
    • Fencing: Fenced
    Lot
    • Size: 4,791 sqft
    • Features: Level, SqFt 3000 to 4999
    Details
    • Parcel number: 0015279

    Construction

    Type & style
    • Home type: SingleFamily
    • Property subtype: Residential, Single Family Residence
    Materials
    • Wood Siding
    • Foundation: Concrete Perimeter
    • Roof: Composition
    Condition
    • Resale
    • New construction: No
    • Year built: 1938

    Utilities & green energy

    • Gas: Gas
    • Sewer: Public Sewer
    • Water: Public

    Community & neighborhood

    Location
    • Region: Junction City

    Other

    Other facts
    • Listing terms: Cash,Conventional

    Price history

    DateEventPrice
    10/27/2023Sold$305,000-3.2%$224/sqft
    Source: RMLS (OR) #23443696 Report a problem
    9/10/2023Pending sale$315,000$231/sqft
    Source: RMLS (OR) #23443696 Report a problem
    8/17/2023Listed for sale$315,000+125%$231/sqft
    Source: RMLS (OR) #23443696 Report a problem
    12/1/2014Sold$140,000-3.4%$103/sqft
    Source: RMLS (OR) #14246975 Report a problem
    10/2/2014Listed for sale$145,000+31.8%$106/sqft
    Source: Willamette Properties Group #14246975 Report a problem
    12/9/2011Sold$110,000-7.6%$81/sqft
    Source: Agent Provided Report a problem
    5/20/2011Price change$119,000-11.2%$87/sqft
    Source: RE/MAX INTEGRITY #10080086 Report a problem
    5/6/2011Price change$134,000-7.6%$98/sqft
    Source: RE/MAX INTEGRITY #10080086 Report a problem
    1/21/2011Price change$145,000-12.1%$106/sqft
    Source: Remax Integrity #10080086 Report a problem
    10/10/2010Listed for sale$165,000-0.6%$121/sqft
    Source: Remax Integrity #10080086 Report a problem
    12/22/2005Sold$166,000+29.7%$122/sqft
    Source: Public Record Report a problem
    2/15/2005Sold$128,000$94/sqft
    Source: Public Record Report a problem

    Public tax history

    YearProperty taxesTax assessment
    2025$2,238 +3.6%$132,504 +3%
    2024$2,160 +2.2%$128,645 +3%
    2023$2,114 +4.9%$124,899 +3%
    2022$2,015 $121,262
    2021-- --
    2020$1,911 +3.7%$114,302 +3%
    2019$1,844 +3%$110,973 +3%
    2018$1,791 $107,741 +3%
    2017$1,791 +3.6%$104,603 +3%
    2016$1,728 +2.9%$101,556 +3%
    2015$1,680 +13.1%$98,598 +3%
    2014$1,485 +2.1%$95,726 +3%
    2013$1,455 +6.3%$92,938 +3%
    2012$1,369 $90,231 +3%
    2011-- $87,603 +3%
    2010-- $85,051 +3%
    2009-- $82,574 +3%
    2008-- $80,169 +3%
    2007-- $77,834 +3%
    2006-- $75,567 +3%
    2005-- $73,366 +3%
    2004-- $71,229 +3%
    2003-- $69,154 +3%
    2002-- $67,140 +3%
    2001-- $65,184 +3%
    2000-- $63,285

    Find assessor info on the county website

    Neighborhood: 97448

    Nearby schools

    GreatSchools rating
    Schools provided by the listing agent
    • Elementary: Laurel
    • Middle: Oaklea
    • High: Junction City

    Source: RMLS (OR). This data may not be complete. We recommend contacting the local school district to confirm school assignments for this home.

    Get a cash offer in 3 minutes
    Find out how much your home could sell for in as little as 3 minutes with a no-obligation cash offer.
    Estimated market value
    $343,300
    Get a cash offer in 3 minutes
    Find out how much your home could sell for in as little as 3 minutes with a no-obligation cash offer.
    Estimated market value
    $343,300