Skip main navigation
Sold for $335,000
  • $335,000

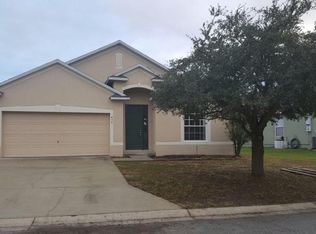
    456 KNOLLWOOD DRIVE, DAVENPORT, FL 33837

    4beds
    1,762sqft
    Single Family Residence
    Built in 2004
    6,608 Square Feet Lot
    $335,800 Zestimate®
    $190/sqft
    $2,431 Estimated rent

    Home value

    $335,800

    $309,000 - $366,000

    $2,431/mo

    Zestimate® history
    Loading
    Loading...

    Owner options

    List your home for rent

    $2,431/mo

    Rent Zestimate®

    Find your next renter with Zillow Rental Manager. Plus, with online applications, you can quickly screen prospective tenants – for free.

    Learn more

    $2,431/mo

    Rent Zestimate®

    Refinance and save

    $2,334/mo

    Est. payment

    Refinancing to a lower rate could help reduce your monthly payments and save thousands over the life of the loan.

    See today's rates

    $2,334/mo

    Est. payment

    Explore your selling options

    Work with a Zillow partner agent

    Leverage their expertise and Zillow's premium Showcase listings to get your home seen by more buyers.

    Get started

    List with your own agent

    Get your home in front of millions of buyers by listing it on Zillow.

    Learn how to do it

    Sell it yourself

    Take full control of how buyers see your home on Zillow by listing For Sale by Owner (FSBO).

    List your home

    What's special

    Beautifully Renovated 4 Bedroom, 2 Bath Pool Home – Modern Living at Its Finest! Welcome to this stunning 4-bedroom, 2-bath single-family home featuring an inviting open floor plan and a sparkling private pool—perfect for modern living and effortless entertaining. Nearly everything in this home has been thoughtfully renovated, blending contemporary style with everyday comfort. Property Highlights Bright and open floor plan designed for seamless living and dining Fully renovated interior with fresh finishes, updated fixtures, and modern design throughout Spacious kitchen featuring updated cabinetry, sleek countertops, and room to cook and gather Large primary suite with ample closet space and an updated en-suite bath Three additional bedrooms ideal for family, guests, or a home office Beautifully updated bathrooms with stylish, contemporary touches Screened-in private pool perfect for relaxing or hosting weekend get-togethers Abundant natural light creating a warm, welcoming atmosphere Move-in ready with renovations already complete—just bring your boxes and enjoy! Outdoor Living Step outside to your own backyard oasis. The sparkling pool, patio space, and fenced yard offer the perfect setting for summer days, outdoor dining, and making memories year-round.

    Zillow last checked:

    Listing updated:

    Listed by:

    Sandra Kehoe 727-359-1134,

    MARK SPAIN REAL ESTATE 855-299-7653

    Bought with:

    Lily Lassalle, 3523928

    EXP REALTY LLC

    Source: Stellar MLS,MLS#: TB8464160MLS LogoOriginating MLS: Orlando Regional

    Facts & features

    Interior

    Bedrooms & bathrooms
    • Bedrooms: 4
    • Bathrooms: 2
    • Full bathrooms: 2
    Primary bedroom
    • Features: Walk-In Closet(s)
    • Level: First
    Bedroom 2
    • Features: Walk-In Closet(s)
    • Level: First
    Bedroom 3
    • Features: Walk-In Closet(s)
    • Level: First
    Bedroom 4
    • Features: Walk-In Closet(s)
    • Level: First
    Bathroom 1
    • Features: Built-in Closet
    • Level: First
    Bathroom 2
    • Features: Built-in Closet
    • Level: First
    Kitchen
    • Features: Built-in Closet
    • Level: First
    Living room
    • Features: Built-in Closet
    • Level: First
    Heating
    • Central
    Cooling
    • Central Air
    Appliances
    • Included: Convection Oven, Dishwasher, Dryer, Microwave, Refrigerator, Washer
    • Laundry: Laundry Closet
    Features
    • Walk-In Closet(s)
    • Flooring: Tile
    • Windows: Blinds
    • Has fireplace: No
    Interior area
    • Total structure area: 2,200
    • Total interior livable area: 1,762 sqft

    Property

    Parking
    • Total spaces: 2
    • Parking features: Driveway
    • Attached garage spaces: 2
    • Has uncovered spaces: Yes
    Features
    • Levels: One
    • Stories: 1
    • Patio & porch: Screened
    • Exterior features: Sidewalk
    • Has private pool: Yes
    • Pool features: In Ground
    • Fencing: Vinyl
    Lot
    • Size: 6,608 Square Feet
    Details
    • Parcel number: 272618704453001190
    • Special conditions: None

    Construction

    Type & style
    • Home type: SingleFamily
    • Architectural style: Florida
    • Property subtype: Single Family Residence
    Materials
    • Block
    • Foundation: Block
    • Roof: Shingle
    Condition
    • New construction: No
    • Year built: 2004

    Utilities & green energy

    • Sewer: Public Sewer
    • Water: Public
    • Utilities for property: Public

    Community & HOA

    Community
    • Features: Sidewalks
    • Security: Smoke Detector(s), Touchless Entry
    • Pet fee: $0 monthly
    • Subdivision: SUNSET RIDGE PH 01
    HOA
    • Has HOA: Yes
    • HOA fee: $55 monthly
    • HOA name: Empire Managerent GRoUP INC
    • HOA phone: 407-740-1748
    Location
    • Region: Davenport

    Financial & listing details

    • Price per square foot: $190/sqft
    • Tax assessed value: $303,229
    • Annual tax amount: $4,636
    • Date on market: 1/13/2026
    • Cumulative days on market: 6 days
    • Ownership: Fee Simple
    • Total actual rent: 0
    • Road surface type: Asphalt

    Price history

    DateEventPrice
    3/2/2026Sold$335,000-13.7%$190/sqft
    Source: Stellar MLS #TB8464160 Report a problem
    8/23/2024Sold$388,000-3%$220/sqft
    Source: Stellar MLS #O6211484 Report a problem
    9/6/2022Sold$400,000+37.9%$227/sqft
    Source: Public Record Report a problem
    6/13/2022Sold$290,000+38.1%$165/sqft
    Source: Public Record Report a problem
    9/13/2018Sold$210,000+75.1%$119/sqft
    Source: Public Record Report a problem
    12/9/2015Sold$119,900+9.9%$68/sqft
    Source: Public Record Report a problem
    5/13/2015Sold$109,100-58.5%$62/sqft
    Source: Public Record Report a problem
    1/20/2005Sold$263,100$149/sqft
    Source: Public Record Report a problem

    Public tax history

    YearProperty taxesTax assessment
    2025$3,920 -2.4%$303,229 -2.3%
    2024$4,019 +2.6%$310,499 +4%
    2023$3,918 +31.9%$298,665 +43.6%
    2022$2,970 +13.4%$208,007 +10%
    2021$2,620 +0.3%$189,097 +1.2%
    2020$2,612 +5.1%$186,926 +8.3%
    2019$2,486 -13.9%$172,676 +6.5%
    2018$2,888 +5.3%$162,132 +6.6%
    2017$2,743 +25.4%$152,061 +2.8%
    2016$2,187 +13.7%$147,924 +26.1%
    2015$1,923 -4.1%$117,325 +10%
    2014$2,005 +25%$106,659 +10%
    2013$1,603 +18.2%$96,963 +10%
    2012$1,356 -2.8%$88,148 -1.7%
    2011$1,396 -10.5%$89,689 -8.8%
    2010$1,560 -30.3%$98,376 -25.9%
    2009$2,240 -31.4%$132,779 -36.1%
    2008$3,264 $207,887
    2007-- --
    2006$3,924 --
    2005-- --
    2004$333 +11.1%--
    2003$300 +550.8%$18,000 +566.7%
    2002$46 $2,700
    Find assessor info on the county website

    Neighborhood: 33837

    Nearby schools

    GreatSchools rating
    Schools provided by the listing agent
    • Elementary: Davenport Elem
    • Middle: Davenport School of the Arts
    • High: Davenport High School

    Source: Stellar MLS. This data may not be complete. We recommend contacting the local school district to confirm school assignments for this home.

    Get a cash offer in 3 minutes
    Find out how much your home could sell for in as little as 3 minutes with a no-obligation cash offer.
    Estimated market value
    $335,800
    Get a cash offer in 3 minutes
    Find out how much your home could sell for in as little as 3 minutes with a no-obligation cash offer.
    Estimated market value
    $335,800