Nestled in the prestigious Water's End community and backing to serene open space, this stunning 4,200+ sq. ft. luxury residence offers refined living with breathtaking views of Mount Diablo and the Bay. Walls of windows flood the home in natural light, creating a warm yet sophisticated ambiance throughout. The expansive chef's kitchen is the heart of the home, seamlessly opening to the family room, perfect for both intimate evenings and grand scale entertaining. Featuring granite countertops, stainless steel appliances, abundant cabinetry, and an oversized island, this space effortlessly blends function and style. Elegant formal living and dining rooms provide timeless gathering spaces, while a private office and a main level bedroom with a full bath offer flexibility for guests or multigenerational living. Upstairs, discover four additional bedrooms and three baths, including a truly spectacular primary suite. This luxurious retreat features a spacious sitting area, spa inspired bath, and an enormous walk-in closet designed to impress. A versatile loft adds even more flexibility, ideal as a second family room, theater or playroom. Step outside to your fully customized backyard oasis, complete with an outdoor kitchen, multiple entertaining areas, and sweeping panoramic views. An extraordinary setting for sunset dining or weekend gatherings. Additional highlights include dual-zone HVAC, two fireplaces, recessed lighting, and a three car tandem garage. This is a rare opportunity to own a light filled, view oriented masterpiece in one of the area's most desirable neighborhoods where elegance, comfort, and nature converge.
Closed
$1,300,000
456 Lansing Circle, Benicia, CA 94510
5beds
4,233sqft
Single Family Residence
Built in 2005
9,252 Square Feet Lot
$1,304,700 Zestimate®
$307/sqft
$5,676 Estimated rent
Home value
$1,304,700
$1.19M - $1.44M
$5,676/mo
Zestimate® history
Owner options
List your home for rent
$5,676/mo
Rent Zestimate®
Find your next renter with Zillow Rental Manager. Plus, with online applications, you can quickly screen prospective tenants – for free.
$5,676/mo
Rent Zestimate®
Refinance and save
$8,241/mo
Est. payment
Refinancing to a lower rate could help reduce your monthly payments and save thousands over the life of the loan.
$8,241/mo
Est. payment
Explore your selling options
Work with a Zillow partner agent
Leverage their expertise and Zillow's premium Showcase listings to get your home seen by more buyers.
Get startedList with your own agent
Get your home in front of millions of buyers by listing it on Zillow.
Learn how to do itSell it yourself
Take full control of how buyers see your home on Zillow by listing For Sale by Owner (FSBO).
List your homeWhat's special
Three car tandem garageOversized islandSpectacular primary suiteEnormous walk-in closetTwo fireplacesSweeping panoramic viewsMultiple entertaining areas
Zillow last checked:
Listing updated:
Listed by:
Gretchen Hughes DRE #01418889 707-208-7976,
Hughes Realty Fine Homes 707-208-7976
Bought with:
Gretchen Hughes, DRE #01418889
Hughes Realty Fine Homes
Source: BAREIS,MLS#: 326015329 Originating MLS: Southern Solano County
Originating MLS: Southern Solano CountyFacts & features
Interior
Bedrooms & bathrooms
- Bedrooms: 5
- Bathrooms: 4
- Full bathrooms: 4
Primary bedroom
- Features: Sitting Area, Walk-In Closet(s)
- Level: Upper
Bedroom
- Level: Main,Upper
Bathroom
- Level: Main,Upper
Dining room
- Features: Formal Area
- Level: Main
Family room
- Level: Main
Kitchen
- Features: Breakfast Area, Granite Counters, Kitchen Island, Kitchen/Family Combo, Pantry Cabinet
- Level: Main
Living room
- Level: Main
Heating
- Central, Fireplace(s), MultiZone
Cooling
- Ceiling Fan(s), Central Air, MultiZone
Appliances
- Laundry: Cabinets, Inside Room, Sink
Features
- Flooring: Carpet, Tile
- Has basement: No
- Number of fireplaces: 2
- Fireplace features: Family Room, Living Room
Interior area
- Total structure area: 4,233
- Total interior livable area: 4,233 sqft
Property
Parking
- Total spaces: 6
- Parking features: 24'+ Deep Garage, Garage Faces Front, Inside Entrance, Side By Side, Tandem
- Garage spaces: 3
Features
- Levels: Two
- Stories: 2
- Has view: Yes
- View description: Bay, Bridge(s), Garden/Greenbelt, Hills, Mt Diablo, Ridge, Water
- Has water view: Yes
- Water view: Bay,Water
Lot
- Size: 9,252 Square Feet
- Features: Landscaped, Landscape Front, Low Maintenance, Private, Shape Regular, Street Lights
Details
- Parcel number: 0083582150
- Special conditions: Standard
Construction
Type & style
- Home type: SingleFamily
- Architectural style: Contemporary
- Property subtype: Single Family Residence
Materials
- Foundation: Slab
- Roof: Tile
Condition
- Year built: 2005
Utilities & green energy
- Sewer: Public Sewer
- Water: Public
- Utilities for property: Cable Connected, DSL Available, Natural Gas Connected, Public, Sewer In & Connected, Underground Utilities
Community & HOA
HOA
- Has HOA: No
Location
- Region: Benicia
Financial & listing details
- Price per square foot: $307/sqft
- Tax assessed value: $921,811
- Annual tax amount: $12,820
- Date on market: 2/27/2026
Price history
| Date | Event | Price |
|---|---|---|
| 4/2/2026 | Sold | $1,300,000-1.9%$307/sqft |
Source:  BAREIS #326015329 Report a problem BAREIS #326015329 Report a problem | ||
| 3/4/2026 | Pending sale | $1,325,000$313/sqft |
Source: BAREIS #326015329 Report a problem | ||
| 2/27/2026 | Listed for sale | $1,325,000+72.8%$313/sqft |
Source: BAREIS #326015329 Report a problem | ||
| 4/29/2015 | Sold | $767,000-2.2%$181/sqft |
Source: Public Record Report a problem | ||
| 3/19/2015 | Pending sale | $784,500$185/sqft |
Source: Berkshire Hathaway HomeService #21502463 Report a problem | ||
| 2/6/2015 | Listed for sale | $784,500+35.3%$185/sqft |
Source: Berkshire Hathaway HomeService #21502463 Report a problem | ||
| 6/18/2010 | Sold | $580,000+11.9%$137/sqft |
Source: Public Record Report a problem | ||
| 3/5/2010 | Sold | $518,500-44.8%$122/sqft |
Source: Public Record Report a problem | ||
| 9/19/2005 | Sold | $938,500$222/sqft |
Source: Public Record Report a problem | ||
Public tax history
| Year | Property taxes | Tax assessment |
|---|---|---|
| 2025 | $12,820 -1.1% | $921,811 +2% |
| 2024 | $12,966 +1.9% | $903,737 +2% |
| 2023 | $12,721 +1.7% | $886,018 +2% |
| 2022 | $12,505 +1.4% | $868,646 +2% |
| 2021 | $12,337 +1.1% | $851,614 +1% |
| 2020 | $12,208 +3.9% | $842,883 +2% |
| 2019 | $11,753 0% | $826,357 +2% |
| 2018 | $11,753 +1.7% | $810,154 +2% |
| 2017 | $11,552 -0.6% | $794,269 +2% |
| 2016 | $11,623 +21.6% | $778,696 +25% |
| 2015 | $9,562 +0.8% | $622,938 +2% |
| 2014 | $9,483 | $610,736 +2.8% |
| 2013 | -- | $594,000 +6.3% |
| 2012 | -- | $559,000 -1.8% |
| 2011 | -- | $569,000 -8.2% |
| 2010 | -- | $620,000 -1.3% |
| 2009 | -- | $628,000 -23% |
| 2008 | -- | $816,000 -14.7% |
| 2007 | -- | $957,066 |
Find assessor info on the county website
Neighborhood: 94510
Nearby homes
- $1,400,0005 bd4 ba4k sqft452 Lansing Cir, Benicia, CA 94510Sold
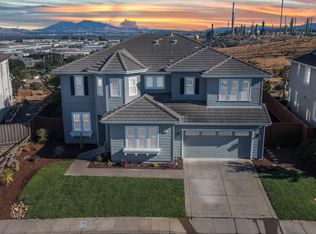
- $1,198,6004 bd3 ba3.8k sqft460 Lansing Cir, Benicia, CA 94510Off Market

- $1,596,6005 bd4 ba4.3k sqft448 Lansing Cir, Benicia, CA 94510Off Market
- $1,416,5005 bd4 ba4.3k sqft464 Lansing Cir, Benicia, CA 94510Off Market
- $1,373,7005 bd4 ba4.3k sqft461 Lansing Cir, Benicia, CA 94510Off Market
- $1,167,1004 bd3 ba3.8k sqft453 Lansing Cir, Benicia, CA 94510Off Market
- $1,303,9005 bd4 ba4.2k sqft468 Lansing Cir, Benicia, CA 94510Off Market
- $1,277,9005 bd4 ba3.9k sqft465 Lansing Cir, Benicia, CA 94510Off Market
Nearby schools
GreatSchools rating
- 9/10Matthew Turner Elementary SchoolGrades: K-5Distance: 0.9 mi
- 6/10Benicia Middle SchoolGrades: 6-8Distance: 2 mi
- 9/10Benicia High SchoolGrades: 9-12Distance: 2.2 mi
Get a cash offer in 3 minutes
Find out how much your home could sell for in as little as 3 minutes with a no-obligation cash offer.
Estimated market value
$1,304,700
Get a cash offer in 3 minutes
Find out how much your home could sell for in as little as 3 minutes with a no-obligation cash offer.
Estimated market value
$1,304,700
- California
- Solano County
- Benicia
- 94510
- 456 Lansing Circle
Nearby cities
Nearby zip codes
Other Benicia Topics
