Skip main navigation
Closed
  • $365,000

    456 Laurel Fork Dr, Fort Mill, SC 29715

    4beds
    1,567sqft
    Single Family Residence
    Built in 2012
    0.18 Acres Lot
    $362,800 Zestimate®
    $233/sqft
    $2,333 Estimated rent

    Home value

    $362,800

    $345,000 - $381,000

    $2,333/mo

    Zestimate® history
    Loading
    Loading...

    Owner options

    List your home for rent

    $2,333/mo

    Rent Zestimate®

    Find your next renter with Zillow Rental Manager. Plus, with online applications, you can quickly screen prospective tenants – for free.

    Learn more

    $2,333/mo

    Rent Zestimate®

    Refinance and save

    $2,325/mo

    Est. payment

    Refinancing to a lower rate could help reduce your monthly payments and save thousands over the life of the loan.

    See today's rates

    $2,325/mo

    Est. payment

    Explore your selling options

    Work with a Zillow partner agent

    Leverage their expertise and Zillow's premium Showcase listings to get your home seen by more buyers.

    Get started

    List with your own agent

    Get your home in front of millions of buyers by listing it on Zillow.

    Learn how to do it

    Sell it yourself

    Take full control of how buyers see your home on Zillow by listing For Sale by Owner (FSBO).

    List your home

    What's special

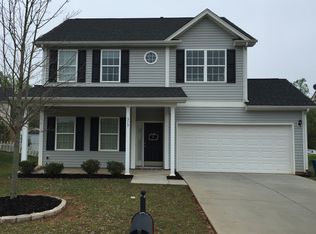
    Seller is offering a 1.65% credit to buyers to be used for closing costs or any other lender allowable costs. Welcome to your new place of serenity, perfectly suited to any decor with its neutral color paint scheme. This property boasts various enhanced features that elevate it beyond typical expectations. The suite includes a primary bathroom outfitted with both a separate tub and shower, making every day feel like a spa day. Double sinks in the primary bathroom not only enhance the aesthetics but also improve functionality, ensuring a streamlined morning routine. The kitchen features tasteful design choices, with an accent backsplash adding a pop of visual intrigue. This charming space opens to a well-maintained, fenced-in backyard, providing the security you desire without compromising the allure of outdoor living. The backyard is completed with a covered patio, the ideal spot for enjoying seasonal weather. Let this wonderful property be your sanctuary, where comfort and style

    Zillow last checked:

    Listing updated:

    Listing Provided by:

    Amy Horne ahorne@opendoor.com,

    Opendoor Brokerage LLC

    Bought with:

    Nadia Lemkhairi

    Costello Real Estate and Investments LLC

    Source: Canopy MLS as distributed by MLS GRID,MLS#: 4147973MLS Logo

    Facts & features

    Interior

    Bedrooms & bathrooms
    • Bedrooms: 4
    • Bathrooms: 3
    • Full bathrooms: 2
    • 1/2 bathrooms: 1
    Bedroom s
    • Level: Upper
    Bedroom s
    • Level: Upper
    Bedroom s
    • Level: Upper
    Bedroom s
    • Level: Upper
    Bathroom full
    • Level: Upper
    Bathroom full
    • Level: Upper
    Bathroom half
    • Level: Main
    Dining area
    • Level: Main
    Kitchen
    • Level: Main
    Living room
    • Level: Main
    Heating
    • Central, Electric
    Cooling
    • Central Air
    Appliances
    • Included: Dishwasher, Electric Range, Microwave
    • Laundry: In Kitchen, Laundry Closet
    Features
    • Flooring: Carpet, Tile, Vinyl
    • Has basement: No
    Interior area
    • Total structure area: 1,567
    • Total interior livable area: 1,567 sqft
    • Finished area above ground: 1,567
    • Finished area below ground: 0

    Property

    Parking
    • Total spaces: 2
    • Parking features: Driveway, Parking Space(s), Garage on Main Level
    • Garage spaces: 1
    • Uncovered spaces: 1
    Features
    • Levels: Two
    • Stories: 2
    Lot
    • Size: 0.18 Acres
    Details
    • Parcel number: 0200114241
    • Zoning: GR-A
    • Special conditions: Standard

    Construction

    Type & style
    • Home type: SingleFamily
    • Property subtype: Single Family Residence
    Materials
    • Vinyl
    • Foundation: Slab
    • Roof: Composition
    Condition
    • New construction: No
    • Year built: 2012

    Utilities & green energy

    • Sewer: Public Sewer
    • Water: Public

    Community & neighborhood

    Location
    • Region: Fort Mill
    • Subdivision: Jones Branch

    HOA & financial

    HOA
    • Has HOA: Yes
    • HOA fee: $199 annually
    • Association name: Jones Branch Estates Homeowners Association
    • Association phone: 704-914-8034

    Other

    Other facts
    • Listing terms: Cash,Conventional,VA Loan
    • Road surface type: Concrete, Other

    Price history

    DateEventPrice
    7/17/2024Sold$365,000$233/sqft
    Source: Canopy MLS as distributed by MLS GRID #4147973 Report a problem
    6/23/2024Pending sale$365,000$233/sqft
    Source: Canopy MLS as distributed by MLS GRID #4147973 Report a problem
    6/13/2024Price change$365,000-1.4%$233/sqft
    Source: Canopy MLS as distributed by MLS GRID #4147973 Report a problem
    6/5/2024Listed for sale$370,000+6.9%$236/sqft
    Source: Canopy MLS as distributed by MLS GRID #4147973 Report a problem
    5/10/2024Sold$346,100+148.1%$221/sqft
    Source: Public Record Report a problem
    2/22/2013Sold$139,500$89/sqft
    Source: Canopy MLS as distributed by MLS GRID #2110722 Report a problem

    Public tax history

    YearProperty taxesTax assessment
    2025$3,397 +120.2%$21,024 +242.6%
    2024$1,542 +2.2%$6,136
    2023$1,509 +4%$6,136 +1.1%
    2022$1,452 +334.8%$6,072
    2021$334 $6,072
    2020-- $6,072 +15%
    2019-- $5,280
    2018-- $5,280
    2017$331 $5,280
    2016$331 $5,280
    2014$331 $5,280
    2013$331 $5,280 -3.6%
    2012-- $5,480 +204.4%
    2010-- $1,800
    2009-- $1,800
    2008-- $1,800
    2007-- $1,800

    Find assessor info on the county website

    Neighborhood: 29715

    Nearby schools

    GreatSchools rating
    Schools provided by the listing agent
    • Elementary: Riverview
    • Middle: Banks Trail
    • High: Fort Mill

    Source: Canopy MLS as distributed by MLS GRID. This data may not be complete. We recommend contacting the local school district to confirm school assignments for this home.

    Get a cash offer in 3 minutes
    Find out how much your home could sell for in as little as 3 minutes with a no-obligation cash offer.
    Estimated market value
    $362,800
    Get a cash offer in 3 minutes
    Find out how much your home could sell for in as little as 3 minutes with a no-obligation cash offer.
    Estimated market value
    $362,800