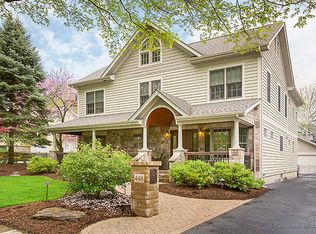
Welcome to this beautiful ranch located in the heart of Glen Ellyn, with easy access to downtown amenities, restaurants, parks, and commuter transit. This house blends classic simplicity with thoughtful modern updates, creating the perfect home for everyday living and entertaining. Step inside to discover a light-filled open floor plan enhanced by hardwood floors and abundant natural light pouring in from the large picture window. The inviting living room flows seamlessly into the dining area and refreshed kitchen, featuring new quartz countertops, updated backsplash, stainless-steel appliances and abundant cabinet space. Continue into the charming family room with beautiful beams and wood burning fireplace perfect for cozy evenings at home. The home offers four spacious bedrooms and three full baths, including a serene primary suite with its own ensuite. Three additional bedrooms provide ample space and flexibility for kids rooms, guest rooms or a home office. The new finishes throughout, from fixtures to flooring to fresh paint and kitchen updates, make this ranch fully move in ready. Step outside through the delightful screened porch, ideal for enjoying upcoming summer days and nights. The generous sized backyard offers mature landscaping and a private fully fenced in yard. Located within walking distance of schools and the vibrant Glen Ellyn town center, this ranch combines convenience with charm in one of the towns most desirable neighborhoods.
Closed
Zillow last checked:
Listing updated:
Bought with:
Bridget Carroll
Keller Williams Premiere Properties
Source: MRED as distributed by MLS GRID,MLS#: 12622829
Price history
| Date | Event | Price |
|---|---|---|
| 5/29/2026 | Sold | $705,000+4.4%$343/sqft |
Source:  MRED as distributed by MLS GRID #12622829 Report a problem MRED as distributed by MLS GRID #12622829 Report a problem | ||
| 5/22/2026 | Contingent | $675,000$329/sqft |
Source: MRED as distributed by MLS GRID #12622829 Report a problem | ||
| 5/20/2026 | Listing removed | $675,000$329/sqft |
Source: MRED as distributed by MLS GRID #12622829 Report a problem | ||
| 4/27/2026 | Contingent | $675,000$329/sqft |
Source: MRED as distributed by MLS GRID #12622829 Report a problem | ||
| 4/18/2026 | Listed for sale | $675,000-3.6%$329/sqft |
Source: MRED as distributed by MLS GRID #12622829 Report a problem | ||
| 4/18/2026 | Listing removed | $700,000$341/sqft |
Source: MRED as distributed by MLS GRID #12610587 Report a problem | ||
| 4/9/2026 | Listed for sale | $700,000+42.9%$341/sqft |
Source: MRED as distributed by MLS GRID #12610587 Report a problem | ||
| 1/30/2024 | Sold | $490,000-2%$239/sqft |
Source: MRED as distributed by MLS GRID #11913828 Report a problem | ||
| 1/1/2024 | Contingent | $499,900$243/sqft |
Source: MRED as distributed by MLS GRID #11913828 Report a problem | ||
| 12/8/2023 | Price change | $499,900-1%$243/sqft |
Source: MRED as distributed by MLS GRID #11913828 Report a problem | ||
| 11/13/2023 | Price change | $504,900-1.9%$246/sqft |
Source: MRED as distributed by MLS GRID #11913828 Report a problem | ||
| 11/2/2023 | Price change | $514,900-1.9%$251/sqft |
Source: MRED as distributed by MLS GRID #11913828 Report a problem | ||
| 10/21/2023 | Listed for sale | $524,900+1.9%$256/sqft |
Source: MRED as distributed by MLS GRID #11913828 Report a problem | ||
| 12/9/2022 | Listing removed | -- |
Source: MRED as distributed by MLS GRID #11641071 Report a problem | ||
| 10/4/2022 | Price change | $515,000-2.5%$251/sqft |
Source: MRED as distributed by MLS GRID #11641071 Report a problem | ||
| 9/29/2022 | Listed for sale | $528,000$257/sqft |
Source: MRED as distributed by MLS GRID #11641071 Report a problem | ||
Get a cash offer in 3 minutes
Find out how much your home could sell for in as little as 3 minutes with a no-obligation cash offer.
Estimated market value
$709,500
