Skip main navigation
Off market
  • Price Unknown

    456 Magenta Dr, Halifax, NS B4E 0M7

    5beds
    4baths
    --sqft
    Single Family Residence
    Built in 2019
    -- sqft lot
    $-- Zestimate®
    C$--/sqft
    C$3,989 Estimated rent

    Home value

    Not available

    Estimated sales range

    Not available

    Not available

    Loading
    Loading...

    Owner options

    List your home for rent

    C$3,989/mo

    Rent Zestimate®

    Find your next renter with Zillow Rental Manager. Plus, with online applications, you can quickly screen prospective tenants – for free.

    Learn more

    C$3,989/mo

    Rent Zestimate®

    Refinance and save

    Refinancing to a lower rate could help reduce your monthly payments and save thousands over the life of the loan.

    See today's rates

    Explore your selling options

    Work with a Zillow partner agent

    Leverage their expertise and Zillow's premium Showcase listings to get your home seen by more buyers.

    Get started

    List with your own agent

    Get your home in front of millions of buyers by listing it on Zillow.

    Learn how to do it

    Sell it yourself

    Take full control of how buyers see your home on Zillow by listing For Sale by Owner (FSBO).

    List your home

    What's special

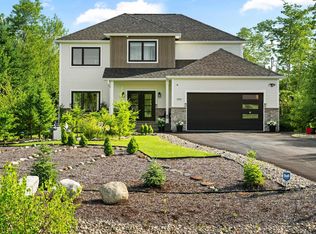
    Welcome home to 456 Magenta Drive, where you’ll discover luxury living in the highly sought-after community of Indigo Shores. As you step through the grand entrance, you are greeted by a spacious foyer with custom trim work and upgraded lighting, setting the tone for the thoughtful attention to detail and luxurious finishes you will find throughout the home. The great room, which seamlessly connects the living, dining and kitchen spaces is an entertainer's dream. 9’ ceilings adorned with beautiful wood beams create an atmosphere of grandeur. A custom propane fireplace serves as the room's centrepiece, while extensive windows flood the space with natural light. The stunning two tone kitchen is a culinary dream come true. A generous 5x5 island and a gas range invite you to create gourmet meals. Adjacent to the kitchen, a large walk-in pantry and butler's pantry ensure that your main kitchen remains pristine and ready to welcome guests at any moment. The spacious main level is also home to a cozy home office with upgraded wainscotting, an extra-large mudroom with ample storage options, and a conveniently located powder room. Even your furry friend is catered for with a dedicated washing station in the garage. Ascend to the second floor, where a stunning feature wall leads you to three spacious bedrooms, a well-appointed main bath, and a spacious laundry room with built-in storage. The primary suite is a sanctuary of luxury, featuring more custom trim work, a large walk-in closet, and a bright ensuite with a custom tile shower, double vanity and private water closet. The fully finished lower level with a self contained suite is a versatile space, perfect for extended family. It boasts an open concept living space with a kitchenette, 2 large rooms currently used as bedrooms, a walk-in closet, and a full bathroom. Outdoor living is equally impressive with large south facing back deck, professional landscaping and paved driveway. Book your private showing today.

    This property is off market, which means it's not currently listed for sale or rent on Zillow. This may be different from what's available on other websites or public sources.


    Zillow last checked:

    Source: Engel & Volkers,MLS®#: 202420405MLS Logo

    Facts & features

    Interior

    Bedrooms & bathrooms
    • Bedrooms: 5
    • Bathrooms: 4

    Construction

    Type & style
    • Home type: SingleFamily
    • Property subtype: Single Family Residence
    Condition
    • Year built: 2019

    Community & HOA

    Location
    • Region: Halifax

    Financial & listing details

    • Date on market: 8/23/2024
    • Lease term: Contact For Details

    Price history

    DateEventPrice
    10/2/2024Listing removedC$1,140,000
    Source: Engel & Volkers #202420405 Report a problem
    9/5/2024Price changeC$1,140,000-2.1%
    Source: Engel & Volkers #202420405 Report a problem
    8/23/2024Listed for saleC$1,165,000
    Source: Engel & Volkers #202420405 Report a problem

    Public tax history

    Tax history is unavailable.

    Neighborhood: B4E

    Nearby schools

    GreatSchools rating

    No schools nearby

    We couldn't find any schools near this home.