Skip main navigation
Sold
  • Price Unknown

    456 Mary Cir, Bullard, TX 75757

    4beds
    1,709sqft
    Single Family Residence
    Built in 2024
    -- sqft lot
    $324,800 Zestimate®
    $--/sqft
    $2,285 Estimated rent

    Home value

    $324,800

    $299,000 - $351,000

    $2,285/mo

    Zestimate® history
    Loading
    Loading...

    Owner options

    List your home for rent

    $2,285/mo

    Rent Zestimate®

    Find your next renter with Zillow Rental Manager. Plus, with online applications, you can quickly screen prospective tenants – for free.

    Learn more

    $2,285/mo

    Rent Zestimate®

    Refinance and save

    Refinancing to a lower rate could help reduce your monthly payments and save thousands over the life of the loan.

    See today's rates

    Explore your selling options

    Work with a Zillow partner agent

    Leverage their expertise and Zillow's premium Showcase listings to get your home seen by more buyers.

    Get started

    List with your own agent

    Get your home in front of millions of buyers by listing it on Zillow.

    Learn how to do it

    Sell it yourself

    Take full control of how buyers see your home on Zillow by listing For Sale by Owner (FSBO).

    List your home

    What's special

    Open concept floor planStainless steel appliancesGranite countertopsCovered patioProfessional landscapingLarge kitchen islandCustom cabinets
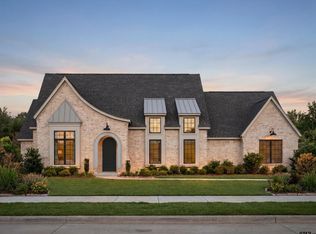
    MOVE IN READY MID-MAY! CALL FOR A TOUR! Spacious Lots with breathtaking views! This 4/2/2 Hunt Custom built home includes an open concept floor plan, custom cabinets, designer lighting, granite countertops, stainless steel appliances, with a large kitchen island. Outdoor you will find a covered patio, professional landscaping, sprinkler system, up-lighting, and a 6ft privacy fence! Rest assured your home is backed by a 10 year warranty from the East Texas Builder you know and trust, Hunt Custom Homes!

    Zillow last checked:

    Listing updated:

    Listed by:

    Dianna Coughlan,

    RE/MAX Tyler

    Bought with:

    Amanda Hunt

    RE/MAX Tyler

    Source: GTARMLS,MLS#: 24016809MLS Logo

    Facts & features

    Interior

    Bedrooms & bathrooms
    • Bedrooms: 4
    • Bathrooms: 2
    • Full bathrooms: 2
    Bathroom
    • Features: Shower and Tub, Double Lavatory, Separate Water Closet, Walk-In Closet(s), Soaking Tub
    Heating
    • Central/Gas
    Cooling
    • Central Electric
    Appliances
    • Included: Gas Range, Dishwasher, Disposal, Microwave, Standard Gas, ENERGY STAR Qualified Appliances
    Features
    • Master Bedroom Split, All Bedrooms Downstairs, Breakfast Bar, Ceiling Fan, Pantry, Kitchen Island
    • Flooring: Tile, Vinyl
    • Windows: Double Pane Windows, Low-Emissivity Windows
    • Fireplace features: Electric
    Interior area
    • Total structure area: 1,709
    • Total interior livable area: 1,709 sqft

    Property

    Parking
    • Total spaces: 2
    • Parking features: Inside Entrance, Garage Door Opener, Concrete
    • Garage spaces: 2
    Features
    • Levels: One
    • Stories: 1
    • Patio & porch: Covered
    • Exterior features: Irrigation System, Rain Gutters, Lighting
    • Pool features: None
    • Fencing: Wood
    Lot
    • Features: Corner Lot, Subdivision Lot

    Construction

    Type & style
    • Home type: SingleFamily
    • Architectural style: Traditional
    • Property subtype: Single Family Residence
    Materials
    • Brick, Frame, Cement Siding
    • Foundation: Slab
    • Roof: Composition
    Condition
    • New Construction
    • New construction: Yes
    • Year built: 2024

    Utilities & green energy

    • Sewer: Public Sewer
    • Water: Public
    • Utilities for property: Underground Utilities, Cable Available, Satellite, Satellite Internet, Cable Internet
    Green energy
    • Energy efficient items: Insulation, 13-15 SEER AC, Programmable Thermostat
    • Energy generation: Wind
    • Indoor air quality: Contaminant Control
    • Water conservation: Rain/Freeze Sensors

    Community & HOA

    Community
    • Features: Curbs, Sidewalks
    • Security: Closed Circuit Camera(s), Security Lights, Smoke Detector(s)
    • Subdivision: Cherokee Ridge
    Location
    • Region: Bullard

    Financial & listing details

    • Date on market: 12/16/2024
    • Listing terms: Conventional,FHA,VA Loan,Must Qualify,Cash
    • Road surface type: Paved

    Price history

    DateEventPrice
    4/18/2025Sold--
    Source: GTARMLS #24016809 Report a problem
    3/19/2025Pending sale$319,900$187/sqft
    Source: GTARMLS #24016809 Report a problem
    12/17/2024Listed for sale$319,900$187/sqft
    Source: GTARMLS #24016809 Report a problem

    Public tax history

    Tax history is unavailable.

    Neighborhood: 75757

    Nearby schools

    GreatSchools rating
    Schools provided by the listing agent
    • Elementary: Bullard
    • Middle: Bullard
    • High: Bullard

    Source: GTARMLS. This data may not be complete. We recommend contacting the local school district to confirm school assignments for this home.

    Sell for more on Zillow
    Get a Zillow Showcase℠ listing at no additional cost and you could sell for .
    $324,800
    2% more
    +$6,496
    With Zillow Showcase(estimated)
    $331,296
    Sell for more on Zillow
    Get a Zillow Showcase℠ listing at no additional cost and you could sell for .
    $324,800
    2% more
    +$6,496
    With Zillow Showcase(estimated)
    $331,296