What if every project on your list was already done? Welcome to 456 Meadows Way, a home that has been thoughtfully transformed through extensive, high-quality renovations inside and out. From the custom water feature at the front entrance to the beautifully remodeled interior, every improvement reflects exceptional craftsmanship and pride of ownership. At the heart of the home is a stunning remodeled kitchen that flows seamlessly into the surrounding living spaces, creating the perfect setting for everyday living and entertaining. Updated cabinetry, countertops, flooring, fixtures, bathrooms, and custom finishes throughout provide a cohesive blend of comfort, style, and functionality. A new roof installed in 2024 and an owned solar system add long-term value and efficiency. Designed for today's lifestyle, the home also features a dedicated movie theater, a versatile flex space currently used as a fitness studio, and inviting outdoor living areas, including a covered patio and a private backyard spanning nearly half an acre. The property is further enhanced by a powered 10' x 20' two-room shed, RV parking, mature landscaping, and exceptional outdoor gathering spaces. With views of the Colorado National Monument, easy access to Riggs Hill and nearby trail systems, and a level of renovation rarely found in the Redlands, 456 Meadows Way offers an exceptional combination of location, lifestyle, and quality.
Sold for $795,000
$795,000
456 Meadows Way, Grand Junction, CO 81507
3beds
3baths
2,316sqft
Single Family Residence
Built in 1973
0.41 Acres Lot
$792,200 Zestimate®
$343/sqft
$3,118 Estimated rent
Home value
$792,200
$753,000 - $832,000
$3,118/mo
Zestimate® history
Owner options
List your home for rent
$3,118/mo
Rent Zestimate®
Find your next renter with Zillow Rental Manager. Plus, with online applications, you can quickly screen prospective tenants – for free.
$3,118/mo
Rent Zestimate®
Refinance and save
$4,981/mo
Est. payment
Refinancing to a lower rate could help reduce your monthly payments and save thousands over the life of the loan.
$4,981/mo
Est. payment
Explore your selling options
Work with a Zillow partner agent
Leverage their expertise and Zillow's premium Showcase listings to get your home seen by more buyers.
Get startedList with your own agent
Get your home in front of millions of buyers by listing it on Zillow.
Learn how to do itSell it yourself
Take full control of how buyers see your home on Zillow by listing For Sale by Owner (FSBO).
List your homeWhat's special
Rv parkingDedicated movie theaterCustom finishes throughoutMature landscapingExceptional outdoor gathering spacesOwned solar systemCovered patio
Zillow last checked:
Listing updated:
Listed by:
JOSH MCGUIRE 970-986-9519,
RE/MAX 4000, INC
Bought with:
LYNN GILLESPIE
RE/MAX 4000, INC
Source: GJARA,MLS#: 20262800
Facts & features
Interior
Bedrooms & bathrooms
- Bedrooms: 3
- Bathrooms: 3
Rooms
- Room types: Bonus Room, Media Room
Primary bedroom
- Level: Main
- Dimensions: 13' x 13'
Bedroom 2
- Level: Main
- Dimensions: 11' x 11'7"
Bedroom 3
- Level: Main
- Dimensions: 11'7" x 11'7
Dining room
- Level: Main
- Dimensions: 15' x 12'
Family room
- Dimensions: n/a
Kitchen
- Level: Main
- Dimensions: 15' x 15'
Laundry
- Level: Main
- Dimensions: 21' x 10'
Living room
- Level: Main
- Dimensions: 24' x 24'
Other
- Level: Main
- Dimensions: 13' x 17'
Heating
- Forced Air, Fireplace(s), Natural Gas, Radiant Floor
Cooling
- Central Air
Appliances
- Included: Built-In Oven, Dishwasher, Gas Cooktop, Disposal, Microwave, Refrigerator, Range Hood
- Laundry: Washer Hookup, Dryer Hookup
Features
- Ceiling Fan(s), Granite Counters, Kitchen/Dining Combo, Laminate Counters, Main Level Primary, Sound System, Solid Surface Counters, Walk-In Closet(s), Walk-In Shower, Wired for Sound, Window Treatments, Programmable Thermostat
- Flooring: Carpet, Hardwood, Tile
- Windows: Low-Emissivity Windows, Window Coverings
- Basement: Crawl Space
- Has fireplace: Yes
- Fireplace features: Wood Burning
Interior area
- Total structure area: 2,316
- Total interior livable area: 2,316 sqft
Property
Parking
- Total spaces: 2
- Parking features: Attached, Garage, Garage Door Opener, Guest, RV Access/Parking
- Attached garage spaces: 2
Accessibility
- Accessibility features: None, Low Threshold Shower
Features
- Stories: 1
- Patio & porch: Covered, Patio
- Exterior features: RV Hookup, Shed, Sprinkler/Irrigation
- Fencing: Picket,Privacy
Lot
- Size: 0.41 Acres
- Features: Landscaped, Mature Trees, Sprinkler System
Details
- Additional structures: Shed(s)
- Parcel number: 294726104021
- Zoning description: RSF2
Construction
Type & style
- Home type: SingleFamily
- Architectural style: Ranch
- Property subtype: Single Family Residence
Materials
- Brick, Stucco, Wood Frame
- Foundation: Stem Wall
- Roof: Asphalt,Composition
Condition
- Year built: 1973
- Major remodel year: 2022
Utilities & green energy
- Sewer: Connected
- Water: Public
Green energy
- Energy efficient items: Windows
- Energy generation: Solar
Community & HOA
Community
- Subdivision: Monument Meadow
HOA
- Has HOA: Yes
- Services included: None
- HOA fee: $265 annually
Location
- Region: Grand Junction
- Elevation: 4643
Financial & listing details
- Price per square foot: $343/sqft
- Tax assessed value: $563,760
- Annual tax amount: $1,928
- Date on market: 6/11/2026
- Road surface type: Paved
Price history
| Date | Event | Price |
|---|---|---|
| 7/23/2026 | Sold | $795,000-0.1%$343/sqft |
Source: GJARA #20262800 Report a problem | ||
| 6/26/2026 | Pending sale | $795,500$343/sqft |
Source: GJARA #20262800 Report a problem | ||
| 6/12/2026 | Listed for sale | $795,500+172.2%$343/sqft |
Source: GJARA #20262800 Report a problem | ||
| 4/25/2011 | Sold | $292,300$126/sqft |
Source: Public Record Report a problem | ||
Public tax history
| Year | Property taxes | Tax assessment |
|---|---|---|
| 2025 | $1,928 +0.5% | $39,750 +5.9% |
| 2024 | $1,919 -1.5% | $37,550 -3.6% |
| 2023 | $1,948 -3.3% | $38,940 +43.5% |
| 2022 | $2,015 +26% | $27,140 -2.8% |
| 2021 | $1,599 | $27,920 +21.7% |
| 2020 | $1,599 -4.5% | $22,940 -0.7% |
| 2019 | $1,674 | $23,100 -0.3% |
| 2018 | $1,674 +35.2% | $23,170 |
| 2017 | $1,238 | $23,170 +20.6% |
| 2016 | $1,238 -0.8% | $19,220 |
| 2015 | $1,248 +3.9% | $19,220 +3.9% |
| 2014 | $1,201 | $18,500 |
| 2013 | -- | $18,500 -13.1% |
| 2012 | $1,282 | $21,300 +2.5% |
| 2011 | -- | $20,790 -17.5% |
| 2010 | -- | $25,200 |
| 2009 | -- | $25,200 +2.3% |
| 2008 | $1,610 -10.7% | $24,640 |
| 2007 | $1,803 +46.7% | $24,640 +47.6% |
| 2006 | $1,229 -8.5% | $16,690 |
| 2005 | $1,343 +3.4% | $16,690 -2.2% |
| 2004 | $1,299 -14.9% | $17,070 -13% |
| 2003 | $1,527 +20.9% | $19,620 +7.3% |
| 2002 | $1,263 -16.1% | $18,290 -6% |
| 2001 | $1,505 | $19,460 |
Find assessor info on the county website
Neighborhood: 81507
Nearby homes
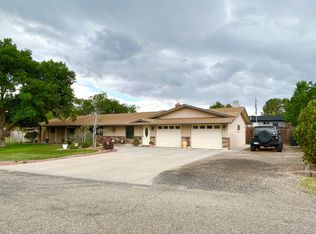
- $535,0003 bd2 ba1.8k sqft2181 Dinosaur Ct, Grand Junction, CO 81507Sold
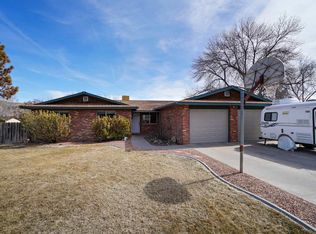
- $555,6003 bd2 ba1.8k sqft454 Meadows Way, Grand Junction, CO 81507Off Market
- $544,3003 bd2 ba1.8k sqft2183 Dinosaur Ct, Grand Junction, CO 81507Off Market
- $561,0003 bd1 ba1.7k sqft2184 Granite Ct, Grand Junction, CO 81507Off Market
- $1,087,1004 bd3 ba3.1k sqft2175 Peregrine Ct, Grand Junction, CO 81507Off Market
- $924,8005 bd3 ba2.9k sqft458 Feather Ct, Grand Junction, CO 81507Off Market
- $524,5003 bd1 ba1.5k sqft2180 Dinosaur Ct, Grand Junction, CO 81507Off Market
- $988,7004 bd3 ba3.1k sqft456 Feather Ct, Grand Junction, CO 81507Off Market
Nearby schools
GreatSchools rating
- 10/10Wingate Elementary SchoolGrades: PK-5Distance: 1 mi
- 7/10Redlands Middle SchoolGrades: 6-8Distance: 0.9 mi
- 3/10Grand Junction High SchoolGrades: 9-12Distance: 4.6 mi
Schools provided by the listing agent
- Elementary: Wingate
- Middle: Redlands
- High: Grand Junction
Source: GJARA. This data may not be complete. We recommend contacting the local school district to confirm school assignments for this home.
Sell for more on Zillow
Get a Zillow Showcase℠ listing at no additional cost and you could sell for .
$792,200
2% more
+$15,844
With Zillow Showcase(estimated)
$808,044
Sell for more on Zillow
Get a Zillow Showcase℠ listing at no additional cost and you could sell for .
$792,200
2% more
+$15,844
With Zillow Showcase(estimated)
$808,044
- Colorado
- Mesa County
- Grand Junction
- 81507
- 456 Meadows Way
