Skip main navigation
Sold for $280,000
  • $280,000

    456 Mebanewood Dr, Huntingdon, TN 38344

    3beds
    1,882sqft
    Residential
    Built in 1957
    0.64 Acres Lot
    $291,100 Zestimate®
    $149/sqft
    $1,650 Estimated rent

    Home value

    $291,100

    $274,000 - $309,000

    $1,650/mo

    Zestimate® history
    Loading
    Loading...

    Owner options

    List your home for rent

    $1,650/mo

    Rent Zestimate®

    Find your next renter with Zillow Rental Manager. Plus, with online applications, you can quickly screen prospective tenants – for free.

    Learn more

    $1,650/mo

    Rent Zestimate®

    Refinance and save

    $1,658/mo

    Est. payment

    Refinancing to a lower rate could help reduce your monthly payments and save thousands over the life of the loan.

    See today's rates

    $1,658/mo

    Est. payment

    Explore your selling options

    Work with a Zillow partner agent

    Leverage their expertise and Zillow's premium Showcase listings to get your home seen by more buyers.

    Get started

    List with your own agent

    Get your home in front of millions of buyers by listing it on Zillow.

    Learn how to do it

    Sell it yourself

    Take full control of how buyers see your home on Zillow by listing For Sale by Owner (FSBO).

    List your home

    What's special

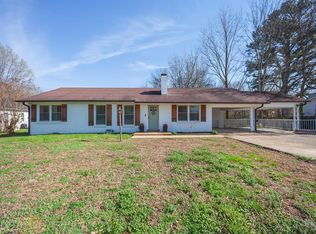
    Very well maintained home on a spacious corner lot in the heart of the city limits. Upgrades include a new kitchen with granite countertops, cabinets and work island, nice size breakfast area, formal living room and dining room plus a cozy den. The two bathrooms have been remodeled and are both handicapped accessible, with one featuring a tiled walk in shower. Carpet is in the bedrooms, with hardwood and tile flooring elsewhere. Fenced backyard with a 12 x 18 brick storage building. The attached carport has a storage room also.

    Zillow last checked:

    Listing updated:

    Listed by:

    Teri Edwards 731-336-9100,

    Moody Realty Company, Inc.

    Bought with:

    Carla Sanders, 366845

    Taylor Real Estate & Auction

    Source: Tennessee Valley MLS ,MLS#: 128899MLS Logo

    Facts & features

    Interior

    Bedrooms & bathrooms
    • Bedrooms: 3
    • Bathrooms: 2
    • Full bathrooms: 2
    • Main level bedrooms: 1
    Primary bedroom
    • Level: Main
    • Area: 162.8
    • Dimensions: 14.8 x 11
    Bedroom 2
    • Area: 150.48
    • Dimensions: 11.4 x 13.2
    Bedroom 3
    • Area: 138.24
    • Dimensions: 12.8 x 10.8
    Dining room
    • Area: 131.04
    • Dimensions: 12.6 x 10.4
    Kitchen
    • Level: Main
    • Area: 275.28
    • Dimensions: 18.6 x 14.8
    Living room
    • Level: Main
    • Area: 300
    • Dimensions: 20 x 15
    Basement
    • Area: 0
    Heating
    • Central/Electric
    Cooling
    • Central Air
    Appliances
    • Included: Refrigerator, Range Hood, Range/Oven-Electric, Washer, Dryer
    • Laundry: Washer/Dryer Hookup
    Features
    • Ceiling Fan(s), Kitchen Island, Entrance Foyer
    • Flooring: Carpet, Wood, Tile
    • Doors: Insulated
    • Windows: Window Treatments
    • Attic: Pull Down Stairs
    • Number of fireplaces: 1
    Interior area
    • Total structure area: 1,882
    • Total interior livable area: 1,882 sqft

    Property

    Parking
    • Total spaces: 1
    • Parking features: Attached Carport, Asphalt
    • Carport spaces: 1
    • Has uncovered spaces: Yes
    Features
    • Levels: One
    • Patio & porch: Front Porch
    • Exterior features: Storage
    • Fencing: Brick,Back Yard,Other
    Lot
    • Size: 0.64 Acres
    • Dimensions: 221 x 126
    • Features: City Lot, Corner Lot
    Details
    • Additional structures: Storage
    • Parcel number: 006.00

    Construction

    Type & style
    • Home type: SingleFamily
    • Architectural style: Ranch
    • Property subtype: Residential
    Materials
    • Brick
    • Foundation: Slab
    • Roof: Composition
    Condition
    • Year built: 1957

    Utilities & green energy

    • Sewer: Public Sewer
    • Water: Public
    • Utilities for property: Cable Available

    Community & neighborhood

    Location
    • Region: Huntingdon
    • Subdivision: None

    Other

    Other facts
    • Road surface type: Paved

    Price history

    DateEventPrice
    7/24/2023Sold$280,000-6.5%$149/sqft
    Source: Public Record Report a problem
    6/12/2023Price change$299,500-7.8%$159/sqft
    Source: Tennessee Valley MLS #128899 Report a problem
    4/20/2023Listed for sale$325,000+182.6%$173/sqft
    Source: Tennessee Valley MLS #128899 Report a problem
    9/23/2014Sold$115,000$61/sqft
    Source: Public Record Report a problem

    Public tax history

    YearProperty taxesTax assessment
    2025$1,443 +10.1%$61,250 +76.8%
    2024$1,311 $34,650
    2023$1,311 $34,650
    2022$1,311 $34,650
    2021$1,311 $34,650
    2020$1,311 +10.9%$34,650 +20.8%
    2019$1,181 +0%$28,675
    2018$1,181 +48.2%$28,675
    2017$797 $28,675
    2016$797 -25.1%$28,675
    2015$1,065 -18.1%$28,675
    2014$1,300 $28,675 -8%
    2013$1,300 $31,174
    2012$1,300 +10.6%$31,174
    2011$1,176 -5.7%$31,174
    2010$1,247 +0.4%$31,174 +0.4%
    2009$1,242 +6.7%$31,052
    2008$1,164 $31,052
    2007$1,164 -6.3%$31,052
    2006$1,242 +11.5%$31,052 +11.5%
    2005$1,114 $27,840
    2004-- $27,840
    2002$1,114 $27,840 +4.8%
    2001-- $26,574 -75%
    2000-- $106,295

    Find assessor info on the county website

    Neighborhood: 38344

    Nearby schools

    GreatSchools rating
    Schools provided by the listing agent
    • Elementary: Huntingdon Primary
    • Middle: Huntingdon
    • High: Huntingdon

    Source: Tennessee Valley MLS . This data may not be complete. We recommend contacting the local school district to confirm school assignments for this home.

    Get pre-qualified for a loan
    At Zillow Home Loans, we can pre-qualify you in as little as 5 minutes with no impact to your credit score.

    An equal housing lender. NMLS #10287.