Skip main navigation
Closed
  • $262,000

    456 Michelangelo Dr, Bolingbrook, IL 60440

    2beds
    1,971sqft
    Townhouse, Duplex, Single Family Residence
    Built in 1993
    3,190 Square Feet Lot
    $328,300 Zestimate®
    $133/sqft
    $2,634 Estimated rent

    Home value

    $328,300

    $312,000 - $345,000

    $2,634/mo

    Zestimate® history
    Loading
    Loading...

    Owner options

    List your home for rent

    $2,634/mo

    Rent Zestimate®

    Find your next renter with Zillow Rental Manager. Plus, with online applications, you can quickly screen prospective tenants – for free.

    Learn more

    $2,634/mo

    Rent Zestimate®

    Refinance and save

    $2,064/mo

    Est. payment

    Refinancing to a lower rate could help reduce your monthly payments and save thousands over the life of the loan.

    See today's rates

    $2,064/mo

    Est. payment

    Explore your selling options

    Work with a Zillow partner agent

    Leverage their expertise and Zillow's premium Showcase listings to get your home seen by more buyers.

    Get started

    List with your own agent

    Get your home in front of millions of buyers by listing it on Zillow.

    Learn how to do it

    Sell it yourself

    Take full control of how buyers see your home on Zillow by listing For Sale by Owner (FSBO).

    List your home

    What's special

    Outdoor poolBonus loftMeticulously landscaped surroundingsVersatile loft areaSpacious patioAmple storageFull ensuite bathroom
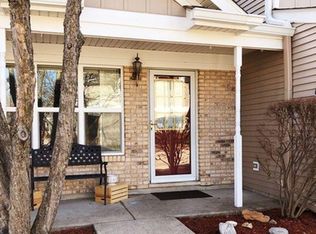
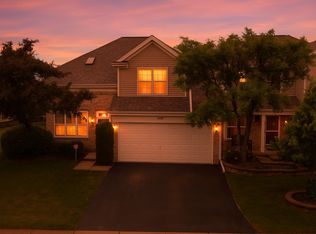
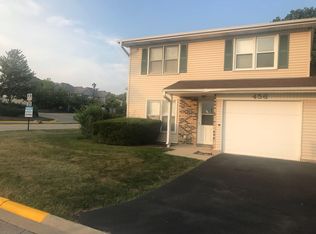
    Welcome to your new haven in The Clusters of Bolingbrook! Step into a world of comfort as you enter this end unit townhouse spanning two levels. Greeted by an inviting front porch and meticulously landscaped surroundings, your journey begins. The open concept living and dining rooms make for a perfect place to entertain. The sunlit kitchen, with ample storage and table space, is perfect for morning coffee. Seamlessly connected, the kitchen flows into the welcoming family room, forming the heart of your new abode. A convenient powder bath and a well-placed laundry area complete the lower level. Upstairs, a bonus loft awaits, complete with a cozy gas start fireplace and amazing skylights that infuse the space with warmth and charm. This versatile loft area is destined to become the focal point of relaxation in your home. Retire to the primary suite boasting a generously sized walk-in closet, skylights that invite natural light, and full ensuite bathroom. A spacious 2nd bedroom and a spa-inspired full bath round out this upper level, providing both comfort and convenience. Step outside to the spacious patio, the perfect place to unwind or grill, overlooking the expansive yard adorned with mature trees. Beyond your doorstep, the community offers an exceptional homeowners association that grants you access to an outdoor pool and a well-appointed party room, perfect for hosting gatherings and events. Situated in a prime location, your new home is within close proximity to shopping venues, dining, reputable schools, Ivanhoe Park, Boughton Ridge Golf Course, and an array of amenities that cater to your every need. A preferred lender offers a reduced interest rate for this listing. Don't miss this opportunity - schedule your viewing today!

    Zillow last checked:

    Listing updated:

    Listing courtesy of:

    Melissa Kingsbury 224-699-5002,

    Redfin Corporation

    Bought with:

    Chih Hwang

    RE Net Realty, Inc

    Source: MRED as distributed by MLS GRID,MLS#: 11856020MLS Logo

    Facts & features

    Interior

    Bedrooms & bathrooms
    • Bedrooms: 2
    • Bathrooms: 3
    • Full bathrooms: 2
    • 1/2 bathrooms: 1
    Primary bedroom
    • Features: Flooring (Carpet), Bathroom (Full)
    • Level: Second
    • Area: 192 Square Feet
    • Dimensions: 12X16
    Bedroom 2
    • Features: Flooring (Carpet)
    • Level: Second
    • Area: 168 Square Feet
    • Dimensions: 14X12
    Breakfast room
    • Features: Flooring (Vinyl)
    • Level: Main
    • Area: 130 Square Feet
    • Dimensions: 10X13
    Dining room
    • Features: Flooring (Carpet)
    • Level: Main
    • Dimensions: COMBO
    Family room
    • Features: Flooring (Carpet)
    • Level: Main
    • Area: 169 Square Feet
    • Dimensions: 13X13
    Kitchen
    • Features: Kitchen (Eating Area-Table Space, Pantry-Closet), Flooring (Vinyl)
    • Level: Main
    • Area: 90 Square Feet
    • Dimensions: 10X9
    Laundry
    • Features: Flooring (Vinyl)
    • Level: Main
    • Area: 72 Square Feet
    • Dimensions: 12X6
    Living room
    • Features: Flooring (Carpet)
    • Level: Main
    • Area: 273 Square Feet
    • Dimensions: 13X21
    Loft
    • Features: Flooring (Carpet)
    • Level: Second
    • Area: 247 Square Feet
    • Dimensions: 13X19
    Heating
    • Natural Gas, Forced Air, Baseboard
    Cooling
    • Central Air
    Appliances
    • Included: Range, Dishwasher, Refrigerator, Washer, Dryer, Disposal, Cooktop, Oven, Range Hood
    • Laundry: Washer Hookup, Main Level, Gas Dryer Hookup, In Unit
    Features
    • Cathedral Ceiling(s), Storage
    • Windows: Skylight(s)
    • Basement: None
    • Number of fireplaces: 1
    • Fireplace features: Gas Starter, Loft
    Interior area
    • Total structure area: 0
    • Total interior livable area: 1,971 sqft

    Property

    Parking
    • Total spaces: 2
    • Parking features: Concrete, Garage Door Opener, On Site, Garage Owned, Attached, Garage
    • Attached garage spaces: 2
    • Has uncovered spaces: Yes
    Accessibility
    • Accessibility features: No Disability Access
    Lot
    • Size: 3,190 sqft
    Details
    • Parcel number: 1202111120390000
    • Special conditions: None
    • Other equipment: Ceiling Fan(s)

    Construction

    Type & style
    • Home type: Townhouse
    • Property subtype: Townhouse, Duplex, Single Family Residence
    Materials
    • Vinyl Siding, Brick
    Condition
    • New construction: No
    • Year built: 1993

    Utilities & green energy

    • Electric: Circuit Breakers
    • Sewer: Public Sewer
    • Water: Lake Michigan

    Community & neighborhood

    Security
    • Security features: Carbon Monoxide Detector(s)
    Location
    • Region: Bolingbrook
    • Subdivision: Clusters

    HOA & financial

    HOA
    • Has HOA: Yes
    • HOA fee: $175 monthly
    • Amenities included: Party Room, Pool
    • Services included: Lawn Care

    Other

    Other facts
    • Listing terms: Conventional
    • Ownership: Fee Simple w/ HO Assn.

    Price history

    DateEventPrice
    9/22/2023Sold$262,000+9.2%$133/sqft
    Source: MRED as distributed by MLS GRID #11856020 Report a problem
    9/20/2023Pending sale$239,900$122/sqft
    Source: MRED as distributed by MLS GRID #11856020 Report a problem
    8/22/2023Contingent$239,900$122/sqft
    Source: MRED as distributed by MLS GRID #11856020 Report a problem
    8/18/2023Listed for sale$239,900+88.2%$122/sqft
    Source: MRED as distributed by MLS GRID #11856020 Report a problem
    4/5/1995Sold$127,500$65/sqft
    Source: Public Record Report a problem

    Public tax history

    YearProperty taxesTax assessment
    2024$9,122 +17.4%$106,774 +11.1%
    2023$7,767 +3.9%$96,072 +10.9%
    2022$7,474 +9.8%$86,614 +10.2%
    2021$6,808 +7.1%$78,626 +6.5%
    2020$6,355 +8.8%$73,826 +9.2%
    2019$5,840 +17.9%$67,607 +15.2%
    2018$4,954 +12.6%$58,697 +10.8%
    2017$4,401 +9.3%$52,988 +9.3%
    2016$4,027 +2.2%$48,500 +4.3%
    2015$3,940 $46,500
    2014$3,940 +3%$46,500
    2013$3,823 -7.5%$46,500 -10.2%
    2012$4,135 +3.3%$51,800 -8.2%
    2011$4,002 -5.9%$56,400 -13%
    2010$4,254 -9.1%$64,800 -12%
    2009$4,680 +6.1%$73,600
    2008$4,412 $73,600 +14.5%
    2007-- $64,300
    2006$3,930 +16.4%$64,300 +20%
    2005$3,377 +11.4%$53,600 +10.1%
    2004$3,032 +17.2%$48,700 +20.5%
    2003$2,587 -11%$40,400 -4.7%
    2002$2,906 -4.7%$42,400
    2001$3,048 +5.1%$42,400
    2000$2,900 $42,400

    Find assessor info on the county website

    Neighborhood: 60440

    Nearby schools

    GreatSchools rating
    Schools provided by the listing agent
    • Elementary: Jonas E Salk Elementary School
    • Middle: Brooks Elementary School
    • High: Bolingbrook High School
    • District: 365U

    Source: MRED as distributed by MLS GRID. This data may not be complete. We recommend contacting the local school district to confirm school assignments for this home.

    Get a cash offer in 3 minutes
    Find out how much your home could sell for in as little as 3 minutes with a no-obligation cash offer.
    Estimated market value
    $328,300
    Get a cash offer in 3 minutes
    Find out how much your home could sell for in as little as 3 minutes with a no-obligation cash offer.
    Estimated market value
    $328,300