Skip main navigation
Closed
  • Price Unknown

    456 Morgan Trail, Branson West, MO 65737

    3beds
    2,140sqft
    Single Family Residence, Cabin
    Built in 2000
    3.31 Acres Lot
    $967,500 Zestimate®
    $--/sqft
    $1,912 Estimated rent

    Home value

    $967,500

    $764,000 - $1.22M

    $1,912/mo

    Zestimate® history
    Loading
    Loading...

    Owner options

    List your home for rent

    $1,912/mo

    Rent Zestimate®

    Find your next renter with Zillow Rental Manager. Plus, with online applications, you can quickly screen prospective tenants – for free.

    Learn more

    $1,912/mo

    Rent Zestimate®

    Refinance and save

    $1,031/mo

    Est. payment

    Refinancing to a lower rate could help reduce your monthly payments and save thousands over the life of the loan.

    See today's rates

    $1,031/mo

    Est. payment

    Explore your selling options

    Work with a Zillow partner agent

    Leverage their expertise and Zillow's premium Showcase listings to get your home seen by more buyers.

    Get started

    List with your own agent

    Get your home in front of millions of buyers by listing it on Zillow.

    Learn how to do it

    Sell it yourself

    Take full control of how buyers see your home on Zillow by listing For Sale by Owner (FSBO).

    List your home

    What's special

    Hydrohoist boat liftScreened-in porchRefrigerator in the garageDetached garageOpen-concept designMaster suiteSpacious kitchen
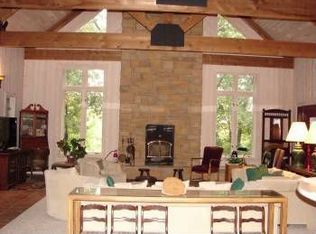
    Escape to your dream lake property on 3.3 acres located in the peaceful Buck Run Estates of Branson West. Built in 2000, this fully furnished 3-bedroom, 2-bathroom home offers a blend of comfort, style, and outdoor adventure in a completely turn key package.Step inside to an open-concept design featuring soaring high ceilings and stunning wood beams in the great room, creating a warm and inviting atmosphere. Spend the evening cozying up in front of the magnificent floor to ceiling stone fireplace.The spacious kitchen and living area is perfect for entertaining or relaxing, complimented by the screened-in porch located just beyond the mudroom. This adds an additional entertaining space to move your dinner parties outside or to just enjoy your morning coffee or evening sunsets. For ultimate relaxation, step outside to the hot tub, where you can unwind after a day on the water.With three beautifully designed bedrooms, including one with a loft space constructed over the bed to maximize sleeping space, this home comfortably accommodates family and guests. The master suite offers a peaceful retreat with plenty of room to relax and recharge.This home has been thoroughly designed and well thought out. From the heated master bath floors, the dual 50 gallon water heaters, to the separate set of wall ovens and a refrigerator in the garage, this house provides everything you could ask for. Built with 2x6 construction, this home is a superior structure that is built to last. An additional detached garage is the perfect place to store any equipment and the separate wood shed keeps your firewood dry all year long.Situated on a generous 3.3-acre lot, this property offers privacy and a spacious outdoor area to explore. Just a quarter mile NW is the private handicap accessible boat dock with a 10x28 slip and a HydroHoist boat lift, providing easy access to all the boating, fishing, and water sports TRL has to offer. Slip, lift, and boat sold separately

    Zillow last checked:

    Listing updated:

    Listed by:

    William Johnson 417-327-4894,

    House Theory Realty,

    Emily I. Johnson 417-849-2193,

    House Theory Realty

    Bought with:

    Ann Ferguson, 2006026316

    Keller Williams Tri-Lakes

    Source: SOMOMLS as distributed by MLS GRID,MLS#: 60285405MLS Logo

    Facts & features

    Interior

    Bedrooms & bathrooms
    • Bedrooms: 3
    • Bathrooms: 2
    • Full bathrooms: 2
    Rooms
    • Room types: Master Bedroom, Pantry, Sun Room, Mud Room, Workshop, Great Room, Family Room
    Heating
    • Central, Fireplace(s), Electric, Wood
    Cooling
    • Central Air, Ceiling Fan(s), Heat Pump
    Appliances
    • Included: Electric Cooktop, Additional Water Heater(s), Built-In Electric Oven, Convection Oven, Ice Maker, Dryer, Washer, Exhaust Fan, Microwave, Water Softener Owned, Refrigerator, Electric Water Heater, Disposal, Dishwasher
    • Laundry: Main Level, W/D Hookup
    Features
    • Sound System, High Ceilings, Internet - Cable, Soaking Tub, Granite Counters, Beamed Ceilings, Vaulted Ceiling(s), Walk-In Closet(s), Walk-in Shower
    • Flooring: Carpet, Tile
    • Windows: Blinds, Double Pane Windows
    • Has basement: No
    • Has fireplace: Yes
    • Fireplace features: Living Room, Great Room, Wood Burning, Stone, Glass Doors
    Interior area
    • Total structure area: 2,140
    • Total interior livable area: 2,140 sqft
    • Finished area above ground: 2,140
    • Finished area below ground: 0

    Property

    Parking
    • Total spaces: 3
    • Parking features: RV Access/Parking, Workshop in Garage, Unpaved, Private, Garage Door Opener, Driveway, Circular Driveway, Boat, Additional Parking
    • Attached garage spaces: 3
    • Has uncovered spaces: Yes
    Features
    • Levels: One
    • Stories: 1
    • Patio & porch: Covered, Rear Porch, Front Porch, Screened
    • Exterior features: Rain Gutters, Gas Grill
    • Has spa: Yes
    • Spa features: Hot Tub
    • Has view: Yes
    • View description: Lake
    • Has water view: Yes
    • Water view: Lake
    Lot
    • Size: 3.31 Acres
    • Features: Sprinklers In Front, Wooded/Cleared Combo, Dead End Street, Paved, Acreage
    Details
    • Parcel number: 134.019000000016.010

    Construction

    Type & style
    • Home type: SingleFamily
    • Architectural style: Cabin
    • Property subtype: Single Family Residence, Cabin
    Materials
    • Foundation: Pillar/Post/Pier, Poured Concrete, Concrete Steel Pilings
    • Roof: Composition
    Condition
    • Year built: 2000

    Utilities & green energy

    • Sewer: Septic Tank
    • Water: Shared Well

    Community & HOA

    Community
    • Security: Smoke Detector(s)
    • Subdivision: Buck Run Estates
    HOA
    • Services included: Common Area Maintenance, Water, Trash
    • HOA fee: $1,031 annually
    Location
    • Region: Branson West

    Financial & listing details

    • Tax assessed value: $166,400
    • Annual tax amount: $1,546
    • Date on market: 1/20/2025
    • Listing terms: Cash,Conventional
    • Road surface type: Asphalt, Gravel

    Price history

    DateEventPrice
    4/4/2025Sold--
    Source: SOMOMLS as distributed by MLS GRID #60285405 Report a problem
    3/2/2025Pending sale$999,900$467/sqft
    Source: SOMOMLS as distributed by MLS GRID #60285405 Report a problem
    2/24/2025Price change$999,900-13.1%$467/sqft
    Source: SOMOMLS as distributed by MLS GRID #60285405 Report a problem
    1/20/2025Price change$1,150,000+15.6%$537/sqft
    Source: SOMOMLS as distributed by MLS GRID #60285405 Report a problem
    5/16/2022Pending sale$995,000$465/sqft
    Source: SOMOMLS as distributed by MLS GRID #60217227 Report a problem
    5/10/2022Listed for sale$995,000$465/sqft
    Source: SOMOMLS as distributed by MLS GRID #60217227 Report a problem

    Public tax history

    YearProperty taxesTax assessment
    2024$1,549 +0.1%$31,620
    2023$1,547 $31,620
    2022-- $31,620
    2021$1,557 +13.5%$31,620
    2020$1,371 $31,620
    2019-- $31,620
    2018-- $31,620 +5.6%
    2017$1,361 +5.4%$29,940
    2016$1,291 +2.8%$29,940
    2015$1,256 -0.2%$29,940 -0.5%
    2014$1,258 +1.2%$30,100 +3.8%
    2012$1,243 +3.5%$29,010
    2011$1,202 +0%$29,010
    2010$1,201 $29,010
    Find assessor info on the county website

    Neighborhood: 65737

    Nearby schools

    GreatSchools rating
    Schools provided by the listing agent
    • Elementary: Reeds Spring
    • Middle: Reeds Spring
    • High: Reeds Spring

    Source: SOMOMLS as distributed by MLS GRID. This data may not be complete. We recommend contacting the local school district to confirm school assignments for this home.

    Sell for more on Zillow
    Get a Zillow Showcase℠ listing at no additional cost and you could sell for .
    $967,500
    2% more
    +$19,350
    With Zillow Showcase(estimated)
    $986,850