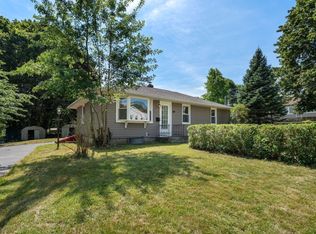
OFFER DEADLINE MONDAY 5PM! Welcome to 456 Mower Street--a charming three-bedroom ranch in a desirable west-side neighborhood. Located in close proximity to Boynton Park, which features recreational trails, open space, and a dog park. The single-level layout is highly functional and perfect for everyday living or entertaining. A spacious back deck is tucked among mature trees and lush plantings. Recent updates include a new roof (2025), new water heater (2025), all new appliances, and solar panels with a full battery backup. Whether you're a first-time buyer, looking to downsize, or searching for a move-in ready home--this is one you won't want to miss!
Pending
$370,000
456 Mower St, Worcester, MA 01602
3beds
1,156sqft
Single Family Residence
Built in 1950
8,125 Square Feet Lot
$377,700 Zestimate®
$320/sqft
$-- HOA
What's special
Spacious back deckSingle-level layoutAll new appliancesCharming three-bedroom ranch
- 38 days
- 258
- 5
Likely to sell faster than
Zillow last checked:
Listing updated:
Listed by:
Emily Morrissey 413-992-7562,
Keller Williams Realty North Central 978-840-9000
Source: MLS PIN,MLS#: 73560217
Facts & features
Interior
Bedrooms & bathrooms
- Bedrooms: 3
- Bathrooms: 1
- Full bathrooms: 1
Primary bedroom
- Features: Ceiling Fan(s), Closet
- Level: First
Bedroom 2
- Features: Closet
- Level: First
Bedroom 3
- Features: Closet
- Level: First
Bathroom 1
- Features: Bathroom - Full, Bathroom - Tiled With Tub & Shower, Flooring - Stone/Ceramic Tile
- Level: First
Dining room
- Features: Ceiling Fan(s)
- Level: First
Family room
- Features: Ceiling Fan(s), Window(s) - Bay/Bow/Box
- Level: First
Kitchen
- Features: Countertops - Upgraded, Kitchen Island, Cabinets - Upgraded
- Level: First
Living room
- Features: Window(s) - Bay/Bow/Box
- Level: First
Heating
- Forced Air, Natural Gas
Cooling
- None
Appliances
- Included: Gas Water Heater, Range, Dishwasher, Refrigerator, Washer, Dryer
- Laundry: First Floor
Features
- Ceiling Fan(s), Bonus Room
- Flooring: Tile, Laminate
- Windows: Bay/Bow/Box
- Has basement: No
- Number of fireplaces: 1
- Fireplace features: Family Room
Interior area
- Total structure area: 1,156
- Total interior livable area: 1,156 sqft
- Finished area above ground: 1,156
Video & virtual tour
Property
Parking
- Total spaces: 3
- Parking features: Attached, Paved
- Attached garage spaces: 1
- Uncovered spaces: 2
Features
- Patio & porch: Deck
- Exterior features: Deck, Rain Gutters
Lot
- Size: 8,125 Square Feet
- Features: Wooded, Cleared, Gentle Sloping, Level
Details
- Parcel number: M:47 B:19E L:00006,1803061
- Zoning: RS-7
Construction
Type & style
- Home type: SingleFamily
- Architectural style: Ranch
- Property subtype: Single Family Residence
Materials
- Foundation: Slab
- Roof: Shingle
Condition
- Year built: 1950
Utilities & green energy
- Electric: 200+ Amp Service
- Sewer: Public Sewer
- Water: Public
- Utilities for property: for Electric Range
Green energy
- Energy generation: Solar
Community & HOA
Community
- Features: Park, Walk/Jog Trails, Conservation Area
HOA
- Has HOA: No
Location
- Region: Worcester
Financial & listing details
- Price per square foot: $320/sqft
- Tax assessed value: $319,700
- Annual tax amount: $4,217
- Date on market: 8/7/2026
- Road surface type: Paved
Estimated market value
$377,700
$359,000 - $397,000
$2,604/mo
Price history
| Date | Event | Price |
|---|---|---|
| 8/25/2026 | Pending sale | $370,000$320/sqft |
Source: MLS PIN #73560217 Report a problem | ||
| 8/11/2026 | Contingent | $370,000$320/sqft |
Source: MLS PIN #73560217 Report a problem | ||
| 8/6/2026 | Listed for sale | $370,000+145.8%$320/sqft |
Source: MLS PIN #73560217 Report a problem | ||
| 3/26/2021 | Sold | $150,500$130/sqft |
Source: Public Record Report a problem | ||
Public tax history
| Year | Property taxes | Tax assessment |
|---|---|---|
| 2025 | $4,217 +2.1% | $319,700 +6.4% |
| 2024 | $4,132 +4% | $300,500 +8.5% |
| 2023 | $3,972 +13.4% | $277,000 +20.2% |
| 2022 | $3,504 +4.8% | $230,400 +12.2% |
| 2021 | $3,344 -0.3% | $205,400 +4.1% |
| 2020 | $3,354 +6.5% | $197,300 +12.7% |
| 2019 | $3,150 +2.8% | $175,000 +8% |
| 2018 | $3,065 -0.6% | $162,100 +1% |
| 2017 | $3,085 +4.1% | $160,500 +11.6% |
| 2016 | $2,964 +2.7% | $143,800 |
| 2015 | $2,886 +2.7% | $143,800 |
| 2014 | $2,810 +2% | $143,800 -3% |
| 2013 | $2,755 +5.1% | $148,300 -4% |
| 2012 | $2,622 +11% | $154,400 -1% |
| 2010 | $2,363 -9% | $156,000 -18.9% |
| 2009 | $2,596 -6% | $192,300 -12.7% |
| 2008 | $2,761 +9.2% | $220,200 +5.4% |
| 2007 | $2,529 +5.3% | $209,000 +9.1% |
| 2006 | $2,401 +6.1% | $191,600 +11.5% |
| 2005 | $2,264 +2.9% | $171,800 +15.1% |
| 2004 | $2,201 +5.5% | $149,200 +15.6% |
| 2003 | $2,086 0% | $129,100 +10.4% |
| 2002 | $2,087 +14.9% | $116,900 +18.8% |
| 2000 | $1,817 +17% | $98,400 +18.3% |
| 1997 | $1,553 | $83,200 |
Find assessor info on the county website
Monthly payment
Est. payment
Payment breakdown
Explore the cost of this home by adjusting the details. Changes won't be saved.Climate risks
Neighborhood: 01602
Nearby schools
Schools provided by the listing agent
- Elementary: West Tatnuck School
- Middle: Forest Grove Middle School
- High: Doherty Memorial High School
Source: MLS PIN. This data may not be complete. We recommend contacting the local school district to confirm school assignments for this home.
Similar homes
- $429,0004 bd1 ba1.3k sqft14 Meadow Ln, Worcester, MA 01602For Sale
 MLS ID #73560319, Flynn Team, Keller Williams Realty-Merrimack. MLS PIN
 - $369,9003 bd1 ba960 sqft128 Clark St, Worcester, MA 01606For Sale
 MLS ID #73563473, Rheault Real Estate Team, Coldwell Banker Realty - Worcester. MLS PIN
 - $480,0003 bd2 ba1.3k sqft4 Maxdale Rd, Worcester, MA 01602For Sale
 MLS ID #73568984, The Paramount Group, RE/MAX Partners. MLS PIN
 - $330,0003 bd2 ba1k sqft8 Gilman St, Worcester, MA 01605For Sale
 MLS ID #73555022, Matthew Gallego, Gallego Realty. MLS PIN
