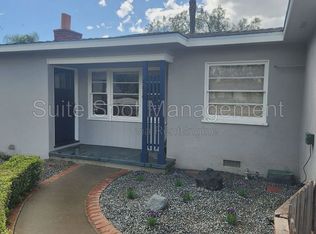
Exceptional student housing investment opportunity located just 0.6 miles from Chapman University in the heart of Old Towne Orange. As one of Southern California's fastest-growing private universities, Chapman's expanding enrollment and affluent student demographic continue to drive sustained demand for high-quality off-campus housing — creating a compelling, recession-resistant investment thesis.
The offering consists of an extensively renovated 5-Bedroom/3-Bathroom main residence and a newly constructed 2-Bedroom/1-Bathroom ADU, together capable of generating over $10,000 in monthly gross income. Both units feature high-quality finishes, generous living spaces, and private outdoor areas — commanding features that resonate with Chapman's discerning student population and their families.
What makes this offering truly unique is the ability to deliver the property fully vacant at close of escrow — a rare advantage that provides buyers maximum flexibility to occupy, reposition, or lease at current market rents from day one. Whether targeting a Chapman parent looking to house a student while offsetting housing costs, an owner-occupant looking to live in the main house while generating rental income from the ADU, or an investor seeking to establish their own tenant profile, this asset offers an immediate value-add angle seldom found in the student housing market.
The property's proximity to campus, combined with easy access to Old Towne Orange's vibrant dining and retail scene, Disneyland, and Angels Stadium, positions 456 N. Batavia as a premier off-campus address with a defensible long-term demand story in one of Orange County's most supply-constrained submarkets.
4 days
|
126
|
7
|
Zillow last checked:
Listing updated:
Listed by:
Daniel GomezDRE #02081392562-266-7629,
Younglewin Advisors, Inc.
Source: CRMLS,MLS#: PW26153372Originating MLS: California Regional MLS
Loading...
Facts & features
Interior
Bedrooms & bathrooms
Bedrooms: 7
Bathrooms: 4
Appliances
Laundry: Inside
Features
Common walls with other units/homes: No Common Walls
Interior area
Total structure area: 2,242
Total interior livable area: 2,242 sqft
Property
Parking
Total spaces: 4
Parking features: Garage
Garage spaces: 2
Uncovered spaces: 2
Features
Levels: One
Stories: 1
Entry location: Street
Pool features: None
Lot
Size: 7,555 Square Feet
Features: 0-1 Unit/Acre
Details
Parcel number: 03901205
Special conditions: Standard
Construction
Type & style
Home type: MultiFamily
Property subtype: Duplex
Condition
New construction: No
Year built: 1952
Utilities & green energy
Sewer: Public Sewer
Water: Public
Community & HOA
Community
Features: Biking, Curbs, Park, Street Lights, Sidewalks
Explore the cost of this home by adjusting the details. Changes won't be saved.
Principal & interest
$1,547
Mortgage insurance
$0
Property taxes
$170
Home insurance
$105
HOA fees
$0
Utilities
Not included
All calculations are estimates and provided by Zillow, Inc. for informational purposes only. Actual amounts may vary.
HOA fees may include property taxes on listings classified as Co-Ops. Contact the listing agent and/or owner for fee details.
Mortgage interest rates are dependent on a number of factors, including credit score, down payment, and repayment length. Interest rate data provided by Zillow Group Marketplace, Inc. as of 1/1/1970 from various mortgage lenders with which we have lead or other similar arrangements; the Estimated Payment is an average of those rates.
See how much you could borrow to make a competitive offer.