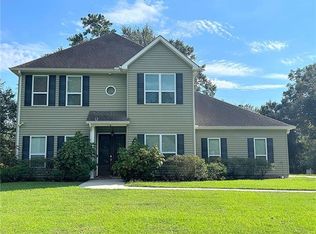
This home is one of the largest plans in the Maison Du Lac subdivision. Well-maintained, French Country style home featuring a brick courtyard entrance, brick paved driveway, Gourmet Kitchen with large island gas cooktop and spacious eating area, wet bar, Butler's Pantry, stainless steel appliances, granite countertops, under cabinet lighting, exposed Cypress beams throughout, wood-burning fireplace, Primary Suite AND offers a Guest Suite on 1st floor, relaxing "Spa" Primary Bath with large walk-in shower and hydro tub, mud room, 2nd bricked courtyard off living area, and a covered back patio...and that's just the FIRST level! The second level offers 2 bedrooms, full bath, built in desk, and a loft sitting or gaming area. Pets will be considered on a case-by-base, with a non-refundable $350.00 pet fee. Landlord will pay for lawn care; tenant is responsible for all utilities and garbage pick-up.
House for rent
Singlefamily
Available now
Cats, dogs OK
Air conditioner, central air
2 Attached garage spaces parking
Central
What's special
- 33 days |
- -- |
- -- |
Zillow last checked:
Listing updated:
Travel times

Let’s turn your rent into credit progress
Build credit history with every on-time payment and get credit for the payment you’re already making.
Facts & features
Interior
Bedrooms & bathrooms
- Bedrooms: 4
- Bathrooms: 4
- Full bathrooms: 3
- 1/2 bathrooms: 1
Heating
- Central
Cooling
- Air Conditioner, Central Air
Appliances
- Included: Dishwasher, Garbage Disposal, Microwave Oven, Oven, Stainless Steel Appliance(s), Stove, Wine Cooler
Features
- Bar, Butlers Pantry, Ceiling Fan(s), Ceiling Fan(s), Granite Counters, Hydro Tub, Pantry, Tray Ceiling(s), Wet Bar
Interior area
- Total interior livable area: 2,936 sqft
Property
Parking
- Total spaces: 2
- Parking features: Attached, Garage
- Has attached garage: Yes
- Details: Contact manager
Features
- Patio & porch: Patio
- Exterior features: Balcony, Courtyard, Gated Community, Hydro Tub, Regular
Details
- Additional structures: Garage(s)
- Parcel number: 3492
Construction
Type & style
- Home type: SingleFamily
- Architectural style: French Country
- Property subtype: SingleFamily
Community & HOA
Community
- Features: Gated
- Security: Gated Community
Location
- Region: Covington
Financial & listing details
- Lease term: 12 Mo
Nearby apartments for rent
Price history
| Date | Event | Price |
|---|---|---|
| 9/18/2026 | Listing removed | $610,000$208/sqft |
Source:  GSREIN #2551339 Report a problem GSREIN #2551339 Report a problem | ||
| 9/18/2026 | Listed for rent | $3,500+6.1%$1/sqft |
Source: GSREIN #2577877 Report a problem | ||
| 8/31/2026 | Price change | $610,000-3.2%$208/sqft |
Source: GSREIN #2551339 Report a problem | ||
| 7/14/2026 | Price change | $630,000-4.5%$215/sqft |
Source: GSREIN #2551339 Report a problem | ||
| 5/19/2026 | Price change | $660,000-2.9%$225/sqft |
Source: GSREIN #2551339 Report a problem | ||
| 4/10/2026 | Listed for sale | $680,000+7.1%$232/sqft |
Source: GSREIN #2551339 Report a problem | ||
| 4/18/2023 | Listing removed | -- |
Source: GSREIN #2381115 Report a problem | ||
| 4/10/2023 | Listing removed | -- |
Source: GSREIN #2381130 Report a problem | ||
| 2/10/2023 | Listed for sale | $635,000$216/sqft |
Source: GSREIN #2381115 Report a problem | ||
| 1/13/2023 | Listing removed | -- |
Source: GSREIN #2352725 Report a problem | ||
| 10/18/2022 | Price change | $3,300-8.3%$1/sqft |
Source: Zillow Rental Network_1 #2359519 Report a problem | ||
| 10/18/2022 | Price change | $635,000-2.3%$216/sqft |
Source: GSREIN #2352725 Report a problem | ||
| 8/24/2022 | Listed for rent | $3,600+44%$1/sqft |
Source: Zillow Rental Network_1 #2359519 Report a problem | ||
| 7/6/2022 | Listed for sale | $650,000+32.7%$221/sqft |
Source: GSREIN #2352725 Report a problem | ||
| 5/30/2019 | Listing removed | $2,500$1/sqft |
Source: Keller Williams Realty Services #2203751 Report a problem | ||
| 5/15/2019 | Listed for rent | $2,500$1/sqft |
Source: KELLER WILLIAMS REALTY SERVICES #2203751 Report a problem | ||
| 4/10/2019 | Listing removed | $2,500$1/sqft |
Source: Keller Williams Realty Services #2188712 Report a problem | ||
| 3/6/2019 | Price change | $2,500-7.4%$1/sqft |
Source: Keller Williams Realty Services #2188712 Report a problem | ||
| 1/31/2019 | Price change | $2,700-6.9%$1/sqft |
Source: Keller Williams Realty Services #2188712 Report a problem | ||
| 1/26/2019 | Listed for rent | $2,900$1/sqft |
Source: KELLER WILLIAMS REALTY SERVICES #2188712 Report a problem | ||
| 6/21/2018 | Listing removed | $490,000$167/sqft |
Source: Keller Williams Realty 455-0100 #2138923 Report a problem | ||
| 1/22/2018 | Listed for sale | $490,000$167/sqft |
Source: KELLER WILLIAMS REALTY 455-0100 #2138923 Report a problem | ||
| 7/17/2012 | Sold | -- |
Source: Public Record Report a problem | ||