Let’s start with the obvious. This house actually has the space everyone claims they want. With 4 bedrooms and 3 full bathrooms, this home is laid out in a way that makes sense and works for real life, not just a 10 minute showing. The open main level offers a bright living area that flows right into the kitchen and dining space, so no one is cut off from the action or stuck cooking in a corner.
The kitchen comes equipped with ample cabinet and counter space, an island for extra prep or seating, and a layout that supports both everyday meals and hosting without chaos. Whether you cook nightly or survive on takeout and coffee, this kitchen can handle it. The dining area easily fits a full size table without playing furniture Tetris.
The primary suite is located on the main level and includes a private bathroom and a generous closet, because sharing a bathroom forever builds resentment. Two additional bedrooms and a full bath on the main floor offer flexibility for guests, kids, or a home office that doesn’t double as your kitchen table.
Now let’s talk about the fully finished basement, because this is where the house really earns its keep. The lower level offers a large family room that can be used for movie nights, game days, or simply escaping the rest of the household. There is also a fourth bedroom and a full bathroom downstairs, making it ideal for guests who stay longer than expected, teenagers who want independence, or anyone who deserves their own space.
The home sits on a corner lot, which means more breathing room, more curb appeal, and fewer neighbors watching your every move. The yard is manageable without turning weekends into a landscaping career. Well maintained, functional, and refreshingly practical, this home proves you can have space, comfort, and a layout that doesn’t require “vision” or apologies.
If you’re tired of homes that look good online but fall apart in person, this one is worth a closer look.
Closed
Listed by: KBH Realty Group • Kimberly E Briese • Contact: 573-631-9818
Bought with: Keller Williams Realty Platinum
Price Unknown
456 N Haven Ct, Farmington, MO 63640
4beds
1,650sqft
Single Family Residence
Built in 2016
0.33 Acres Lot
$370,200 Zestimate®
$--/sqft
$2,045 Estimated rent
Home value
$370,200
$285,000 - $481,000
$2,045/mo
Zestimate® history
Owner options
List your home for rent
$2,045/mo
Rent Zestimate®
Find your next renter with Zillow Rental Manager. Plus, with online applications, you can quickly screen prospective tenants – for free.
$2,045/mo
Rent Zestimate®
Refinance and save
Refinancing to a lower rate could help reduce your monthly payments and save thousands over the life of the loan.
Explore your selling options
Work with a Zillow partner agent
Leverage their expertise and Zillow's premium Showcase listings to get your home seen by more buyers.
Get startedList with your own agent
Get your home in front of millions of buyers by listing it on Zillow.
Learn how to do itSell it yourself
Take full control of how buyers see your home on Zillow by listing For Sale by Owner (FSBO).
List your homeWhat's special
Fully finished basementOpen main levelMore curb appealCorner lotMore breathing room
Zillow last checked:
Listing updated:
Listed by:
Kimberly E Briese 573-631-9818,
KBH Realty Group
Bought with:
Donyel M Burns, 2010039670
Keller Williams Realty Platinum
Source: MARIS,MLS#: 26001182 Originating MLS: Mineral Area Board of REALTORS
Originating MLS: Mineral Area Board of REALTORSFacts & features
Interior
Bedrooms & bathrooms
- Bedrooms: 4
- Bathrooms: 3
- Full bathrooms: 3
- Main level bathrooms: 2
- Main level bedrooms: 3
Heating
- Electric, Forced Air
Cooling
- Ceiling Fan(s), Central Air, Electric
Appliances
- Included: Dishwasher, Disposal, Microwave
- Laundry: Electric Dryer Hookup, Laundry Room, Main Level, Washer Hookup
Features
- Breakfast Bar, Cathedral Ceiling(s), Ceiling Fan(s), Custom Cabinetry, Double Vanity, Eat-in Kitchen, Granite Counters, Pantry, Storage, Walk-In Closet(s)
- Flooring: Carpet, Ceramic Tile, Luxury Vinyl
- Doors: Sliding Doors
- Basement: Finished,Sump Pump
- Has fireplace: No
Interior area
- Total structure area: 1,650
- Total interior livable area: 1,650 sqft
- Finished area above ground: 1,650
- Finished area below ground: 1,650
Property
Parking
- Total spaces: 3
- Parking features: Concrete, Garage, Garage Door Opener, Garage Faces Front
- Attached garage spaces: 3
Features
- Levels: One
- Patio & porch: Covered, Rear Porch
- Exterior features: Lighting
- Fencing: Back Yard,Fenced
Lot
- Size: 0.33 Acres
- Features: Back Yard, Corner Lot
Details
- Parcel number: 133006000000032.56
- Special conditions: Standard
Construction
Type & style
- Home type: SingleFamily
- Architectural style: Traditional
- Property subtype: Single Family Residence
Materials
- Stone Veneer, Vinyl Siding
- Foundation: Concrete Perimeter
- Roof: Asphalt
Condition
- Year built: 2016
Utilities & green energy
- Electric: 220 Volts
- Sewer: Public Sewer
- Water: Public
- Utilities for property: Electricity Connected, Sewer Connected, Water Connected
Community & HOA
Community
- Features: Curbs, Street Lights
- Subdivision: Ridge Haven Sub Ph Two
HOA
- Has HOA: No
Location
- Region: Farmington
Financial & listing details
- Tax assessed value: $202,210
- Annual tax amount: $1,934
- Date on market: 1/9/2026
- Cumulative days on market: 40 days
- Listing terms: Cash,Conventional,FHA,USDA Loan
- Ownership: Private
- Electric utility on property: Yes
- Road surface type: Asphalt
Price history
| Date | Event | Price |
|---|---|---|
| 3/19/2026 | Sold | -- |
Source:  MARIS #26001182 Report a problem MARIS #26001182 Report a problem | ||
| 2/18/2026 | Pending sale | $380,000$230/sqft |
Source: MARIS #26001182 Report a problem | ||
| 1/15/2026 | Price change | $380,000-2.6%$230/sqft |
Source: MARIS #26001182 Report a problem | ||
| 1/9/2026 | Listed for sale | $390,000$236/sqft |
Source: MARIS #26001182 Report a problem | ||
Public tax history
| Year | Property taxes | Tax assessment |
|---|---|---|
| 2025 | $1,934 +7% | $38,430 +7.1% |
| 2024 | $1,807 -0.2% | $35,880 |
| 2023 | $1,810 -0.2% | $35,880 |
| 2022 | $1,813 +0.3% | $35,880 |
| 2021 | $1,808 -0.6% | $35,880 |
| 2020 | $1,819 0% | $35,880 |
| 2019 | $1,819 | $35,880 -0.2% |
| 2018 | -- | $35,940 +47.7% |
| 2017 | -- | $24,340 |
Find assessor info on the county website
Neighborhood: 63640
Nearby homes
- $330,8003 bd2 ba1.5k sqft468 N Haven Dr, Farmington, MO 63640Off Market
- $317,3003 bd2 ba1.7k sqft462 N Haven Dr, Farmington, MO 63640Off Market
- $316,8003 bd2 ba1.7k sqft462 Northhaven Ct, Farmington, MO 63640Off Market

- $306,9003 bd2 ba1.6k sqft421 N Haven Dr, Farmington, MO 63640Off Market
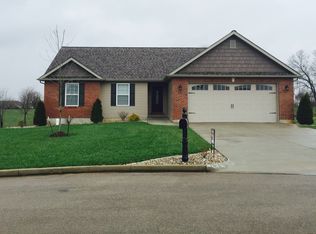
- $--3 bd2 ba1.7k sqft474 Ridge Haven Dr, Farmington, MO 63640Sold
- $363,3003 bd2 ba1.6k sqft415 N Haven Dr, Farmington, MO 63640Off Market
- $204,6003 bd2 ba-- sqft4500 Log Haven Ln, Farmington, MO 63640Off Market
- $300,9003 bd2 ba1.5k sqft510 N Haven Dr, Farmington, MO 63640Off Market
Nearby schools
GreatSchools rating
- 5/10Lincoln Intermediate SchoolGrades: 5-6Distance: 0.7 mi
- 6/10Farmington Middle SchoolGrades: 7-8Distance: 0.8 mi
- 5/10Farmington Sr. High SchoolGrades: 9-12Distance: 1.6 mi
Schools provided by the listing agent
- Elementary: Farmington R-Vii
- Middle: Farmington Middle
- High: Farmington Sr. High
Source: MARIS. This data may not be complete. We recommend contacting the local school district to confirm school assignments for this home.
Get a cash offer in 3 minutes
Find out how much your home could sell for in as little as 3 minutes with a no-obligation cash offer.
Estimated market value
$370,200
Get a cash offer in 3 minutes
Find out how much your home could sell for in as little as 3 minutes with a no-obligation cash offer.
Estimated market value
$370,200
- Missouri
- Saint Francois County
- Farmington
- 63640
- 456 N Haven Ct
Nearby cities
Nearby neighborhoods
Nearby zip codes
Other Farmington Topics
