Skip main navigation
Closed
  • $402,000

    456 N Howard Ave, Elmhurst, IL 60126

    4beds
    1,386sqft
    Single Family Residence
    Built in 1969
    7,841 Square Feet Lot
    $475,300 Zestimate®
    $290/sqft
    $3,590 Estimated rent

    Home value

    $475,300

    $452,000 - $499,000

    $3,590/mo

    Zestimate® history
    Loading
    Loading...

    Owner options

    List your home for rent

    $3,590/mo

    Rent Zestimate®

    Find your next renter with Zillow Rental Manager. Plus, with online applications, you can quickly screen prospective tenants – for free.

    Learn more

    $3,590/mo

    Rent Zestimate®

    Refinance and save

    $2,808/mo

    Est. payment

    Refinancing to a lower rate could help reduce your monthly payments and save thousands over the life of the loan.

    See today's rates

    $2,808/mo

    Est. payment

    Explore your selling options

    Work with a Zillow partner agent

    Leverage their expertise and Zillow's premium Showcase listings to get your home seen by more buyers.

    Get started

    List with your own agent

    Get your home in front of millions of buyers by listing it on Zillow.

    Learn how to do it

    Sell it yourself

    Take full control of how buyers see your home on Zillow by listing For Sale by Owner (FSBO).

    List your home

    What's special

    Raised ranchNatural stone bathFresh paintNew lightingNew carpetMud sinkHalf bath
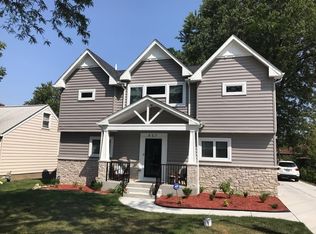
    Beautiful, completely updated 4Bed/1.5Bath home in Elmhurst! Raised ranch features gorgeous kitchen with new granite countertops, new stainless steel appliances, refinished cabinetry with new hardware, new faucet, and leads into dining area. Sun-filled home with new energy efficient windows has gleaming refinished hardwood floors, all fresh paint, new lighting, new space pac AC system installed, and half bath for guests. Generously-sized 3 bedrooms on main level share natural stone bath with whirlpool tub and shower. Updated finished basement has all new carpet with spacious family room, huge bedroom, laundry area with mud sink, and tons of storage. Roof was replaced in 2018, boiler replaced in 2015. Two-car detached garage has new siding, gutters, facia, repainted doors, and outside shed with interior lighting was repainted with a new roof. Concrete patio overlooking lovely yard make this the perfect home! Great location near downtown restaurants, shopping, highways, and Elm Lawn Park.

    Zillow last checked:

    Listing updated:

    Listing courtesy of:

    Jacqueline Colando 847-337-7651,

    Redfin Corporation

    Bought with:

    Rosie Gonzalez

    Coldwell Banker Realty

    Luis Gonzalez

    Coldwell Banker Realty

    Source: MRED as distributed by MLS GRID,MLS#: 11896081MLS Logo

    Facts & features

    Interior

    Bedrooms & bathrooms
    • Bedrooms: 4
    • Bathrooms: 2
    • Full bathrooms: 1
    • 1/2 bathrooms: 1
    Primary bedroom
    • Features: Flooring (Hardwood)
    • Level: Main
    • Area: 192 Square Feet
    • Dimensions: 12X16
    Bedroom 2
    • Features: Flooring (Hardwood)
    • Level: Main
    • Area: 144 Square Feet
    • Dimensions: 12X12
    Bedroom 3
    • Features: Flooring (Hardwood)
    • Level: Main
    • Area: 144 Square Feet
    • Dimensions: 12X12
    Bedroom 4
    • Features: Flooring (Carpet)
    • Level: Basement
    • Area: 240 Square Feet
    • Dimensions: 12X20
    Dining room
    • Features: Flooring (Wood Laminate)
    • Level: Main
    • Area: 120 Square Feet
    • Dimensions: 10X12
    Kitchen
    • Features: Kitchen (Eating Area-Table Space, Pantry-Closet, Granite Counters, Updated Kitchen), Flooring (Wood Laminate)
    • Level: Main
    • Area: 108 Square Feet
    • Dimensions: 9X12
    Laundry
    • Features: Flooring (Other)
    • Level: Basement
    • Area: 580 Square Feet
    • Dimensions: 29X20
    Living room
    • Features: Flooring (Hardwood)
    • Level: Main
    • Area: 304 Square Feet
    • Dimensions: 16X19
    Recreation room
    • Features: Flooring (Carpet)
    • Level: Basement
    • Area: 760 Square Feet
    • Dimensions: 40X19
    Heating
    • Natural Gas, Baseboard
    Cooling
    • Small Duct High Velocity
    Appliances
    • Included: Range, Dishwasher, Refrigerator, Washer, Dryer, Stainless Steel Appliance(s)
    • Laundry: Gas Dryer Hookup
    Features
    • Flooring: Hardwood, Laminate
    • Basement: Partially Finished,Full
    • Attic: Pull Down Stair
    Interior area
    • Total structure area: 0
    • Total interior livable area: 1,386 sqft

    Property

    Parking
    • Total spaces: 2
    • Parking features: Concrete, No Garage, Off Site, Garage Owned, Detached, Garage
    • Garage spaces: 2
    Accessibility
    • Accessibility features: No Disability Access
    Lot
    • Size: 7,841 sqft
    Details
    • Additional structures: Shed(s)
    • Parcel number: 0336305030
    • Special conditions: None
    • Other equipment: Sump Pump

    Construction

    Type & style
    • Home type: SingleFamily
    • Property subtype: Single Family Residence
    Materials
    • Brick
    Condition
    • New construction: No
    • Year built: 1969
    • Major remodel year: 2022

    Utilities & green energy

    • Electric: Circuit Breakers
    • Sewer: Public Sewer
    • Water: Lake Michigan

    Community & neighborhood

    Community
    • Community features: Park, Curbs, Street Lights, Street Paved
    Location
    • Region: Elmhurst

    HOA & financial

    HOA
    • Services included: None

    Other

    Other facts
    • Listing terms: Conventional
    • Ownership: Fee Simple

    Price history

    DateEventPrice
    11/20/2023Sold$402,000+3.1%$290/sqft
    Source: MRED as distributed by MLS GRID #11896081 Report a problem
    11/14/2023Pending sale$389,900$281/sqft
    Source: MRED as distributed by MLS GRID #11896081 Report a problem
    10/23/2023Contingent$389,900$281/sqft
    Source: MRED as distributed by MLS GRID #11896081 Report a problem
    10/4/2023Listed for sale$389,900+0.2%$281/sqft
    Source: MRED as distributed by MLS GRID #11896081 Report a problem
    9/15/2022Listing removed--
    Source: MRED as distributed by MLS GRID #11328835 Report a problem
    9/6/2022Price change$389,000-2.7%$281/sqft
    Source: MRED as distributed by MLS GRID #11328835 Report a problem
    8/10/2022Price change$399,999+0.3%$289/sqft
    Source: MRED as distributed by MLS GRID #11328835 Report a problem
    8/4/2022Price change$399,000-2.7%$288/sqft
    Source: MRED as distributed by MLS GRID #11328835 Report a problem
    7/28/2022Listed for sale$410,000+115.8%$296/sqft
    Source: MRED as distributed by MLS GRID #11328835 Report a problem
    1/6/2022Sold$190,000-5%$137/sqft
    Source: MRED as distributed by MLS GRID #11220758 Report a problem
    11/11/2021Contingent$200,000-37.5%$144/sqft
    Source: MRED as distributed by MLS GRID #11220758 Report a problem
    10/26/2021Price change$320,000+60%$231/sqft
    Source: MRED as distributed by MLS GRID #11220747 Report a problem
    9/16/2021Price change$200,000-39.4%$144/sqft
    Source: MRED as distributed by MLS GRID #11220758 Report a problem
    9/16/2021Listed for sale$330,000$238/sqft
    Source: MRED as distributed by MLS GRID #11220747 Report a problem

    Public tax history

    YearProperty taxesTax assessment
    2024$6,825 +8.6%$119,441 +8.8%
    2023$6,283 +5.9%$109,800 +6.8%
    2022$5,931 +4.5%$102,820 +4.4%
    2021$5,673 +6.4%$98,490 +4.4%
    2020$5,333 +1.1%$94,340 +4%
    2019$5,274 +16.2%$90,710 +15.6%
    2018$4,538 +10.1%$78,460 +4.6%
    2017$4,121 +5.4%$74,990 +8.3%
    2016$3,909 +3.1%$69,240 +8.3%
    2015$3,790 -3%$63,960 +4.5%
    2014$3,908 +0.1%$61,200 -2%
    2013$3,904 -0.6%$62,450 -6.3%
    2012$3,928 +0.9%$66,680 -10.1%
    2011$3,892 -15.1%$74,180 -20.3%
    2010$4,583 +0.7%$93,120 -9.1%
    2009$4,549 +5.7%$102,390
    2008$4,302 +3.5%$102,390 +7.6%
    2007$4,157 +9.2%$95,160 +13.2%
    2006$3,808 +5%$84,100 +8%
    2005$3,626 +11.1%$77,870 +6.5%
    2004$3,263 +0.6%$73,120 +9%
    2003$3,244 -1.3%$67,080 +6%
    2002$3,287 +6.9%$63,280 +8.1%
    2001$3,075 +4.3%$58,530 +5.8%
    2000$2,948 $55,320

    Find assessor info on the county website

    Neighborhood: 60126

    Nearby schools

    GreatSchools rating
    Schools provided by the listing agent
    • Elementary: Field Elementary School
    • Middle: Sandburg Middle School
    • High: York Community High School
    • District: 205

    Source: MRED as distributed by MLS GRID. This data may not be complete. We recommend contacting the local school district to confirm school assignments for this home.

    Get a cash offer in 3 minutes
    Find out how much your home could sell for in as little as 3 minutes with a no-obligation cash offer.
    Estimated market value
    $475,300
    Get a cash offer in 3 minutes
    Find out how much your home could sell for in as little as 3 minutes with a no-obligation cash offer.
    Estimated market value
    $475,300