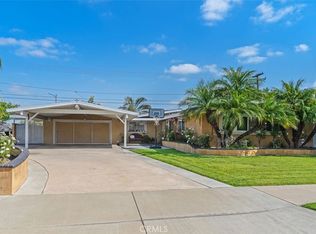
Discover this unique corner-lot home in a cul-de-sac at 456 N Linden Pl, Anaheim, CA 92801. This charming residence features 3 bedrooms, 2 bathrooms, and offers 1,173 square feet of living space on a 6,000-square-foot lot. The interior boasts tile flooring throughout, ceiling fans in all bedrooms, in the living room, recessed lighting, and crown molding. The dining area is adjacent to the kitchen, and a sliding door lets in natural light and offers a lovely view of the backyard. Additionally, the home includes an indoor laundry area, a newly installed roof, and a new water heater. The spacious backyard features a low-maintenance concrete surface and two sheds for extra storage. The front yard has a lush lawn, and an extra-wide driveway allows for ample parking for multiple vehicles. Conveniently situated near the 5 and 91 freeways, and various retail shopping centers, Disneyland Resort, Anaheim Garden Walk, Anaheim Packing District, Honda Center, and the new OCVibe district. This home is a must-see!
For sale
Listed by: Realty One Group West • Lucy Bucio • Contact: 714-342-0149
Price increase: $20K (8/31)
$895,000
456 N Linden Pl, Anaheim, CA 92801
3beds
1,173sqft
Single Family Residence
Built in 1954
6,000 Square Feet Lot
$899,900 Zestimate®
$763/sqft
$-- HOA
What's special
Tile flooring throughoutNewly installed roofCorner-lot homeCrown moldingRecessed lightingIndoor laundry area
- 91 days
- 1,382
- 70
Zillow last checked:
Listing updated:
Listed by:
Lucy Bucio DRE #01218046 714-342-0149,
Realty One Group West
Source: CRMLS,MLS#: PW26096655 Originating MLS: California Regional MLS
Originating MLS: California Regional MLSFacts & features
Interior
Bedrooms & bathrooms
- Bedrooms: 3
- Bathrooms: 2
- Full bathrooms: 2
- Main level bathrooms: 2
- Main level bedrooms: 3
Rooms
- Room types: Bedroom, Kitchen, Laundry, Living Room
Bedroom
- Features: All Bedrooms Down
Bathroom
- Features: Bathroom Exhaust Fan, Bathtub, Full Bath on Main Level, Separate Shower, Tub Shower, Walk-In Shower
Heating
- Forced Air
Cooling
- None
Appliances
- Included: 6 Burner Stove, Gas Oven, Range Hood, Water Heater
- Laundry: Gas Dryer Hookup, Inside
Features
- Block Walls, Crown Molding, Open Floorplan, Recessed Lighting, Storage, All Bedrooms Down
- Flooring: Tile
- Doors: Sliding Doors
- Windows: Double Pane Windows
- Has fireplace: No
- Fireplace features: None
- Common walls with other units/homes: 1 Common Wall
Interior area
- Total interior livable area: 1,173 sqft
Property
Parking
- Total spaces: 2
- Parking features: Driveway
- Attached garage spaces: 2
Accessibility
- Accessibility features: No Stairs
Features
- Levels: One
- Stories: 1
- Entry location: Structure
- Pool features: None
- Spa features: None
- Has view: Yes
- View description: City Lights, Neighborhood
Lot
- Size: 6,000 Square Feet
- Features: Corner Lot, Cul-De-Sac, Front Yard
Details
- Additional structures: Shed(s), Storage
- Parcel number: 07221319
- Special conditions: Standard
Construction
Type & style
- Home type: SingleFamily
- Property subtype: Single Family Residence
- Attached to another structure: Yes
Materials
- Stucco
- Foundation: Slab
Condition
- Turnkey
- New construction: No
- Year built: 1954
Utilities & green energy
- Electric: Standard
- Sewer: Public Sewer
- Water: Public
- Utilities for property: Electricity Connected, Natural Gas Connected, Sewer Connected, Water Connected
Community & HOA
Community
- Features: Storm Drain(s), Street Lights, Sidewalks
- Security: Carbon Monoxide Detector(s), Smoke Detector(s)
Location
- Region: Anaheim
Financial & listing details
- Price per square foot: $763/sqft
- Tax assessed value: $867,000
- Date on market: 5/9/2026
- Cumulative days on market: 91 days
- Listing terms: Cash,Cash to New Loan,Conventional
- Road surface type: Paved
Estimated market value
$899,900
$855,000 - $945,000
$3,859/mo
Price history
| Date | Event | Price |
|---|---|---|
| 8/31/2026 | Price change | $895,000+2.3%$763/sqft |
Source:  CRMLS #PW26096655 Report a problem CRMLS #PW26096655 Report a problem | ||
| 6/17/2026 | Price change | $875,000+2.9%$746/sqft |
Source: CRMLS #PW26096655 Report a problem | ||
| 5/30/2026 | Pending sale | $850,000$725/sqft |
Source: CRMLS #PW26096655 Report a problem | ||
| 5/9/2026 | Listed for sale | $850,000$725/sqft |
Source: CRMLS #PW26096655 Report a problem | ||
| 2/13/2025 | Sold | $850,000-2.4%$725/sqft |
Source: CRMLS #PW24196929 Report a problem | ||
| 1/29/2025 | Pending sale | $870,990$743/sqft |
Source: CRMLS #PW24196929 Report a problem | ||
| 12/18/2024 | Contingent | $870,990$743/sqft |
Source: CRMLS #PW24196929 Report a problem | ||
| 10/3/2024 | Listed for sale | $870,990+138.6%$743/sqft |
Source: CRMLS #PW24196929 Report a problem | ||
| 2/25/2023 | Listing removed | -- |
Source: Zillow Rentals Report a problem | ||
| 2/23/2023 | Listed for rent | $4,800$4/sqft |
Source: Zillow Rentals Report a problem | ||
| 2/13/2004 | Sold | $365,000+155.2%$311/sqft |
Source: Public Record Report a problem | ||
| 7/21/1999 | Sold | $143,000$122/sqft |
Source: Public Record Report a problem | ||
Public tax history
| Year | Property taxes | Tax assessment |
|---|---|---|
| 2026 | -- | $867,000 +67.1% |
| 2025 | $6,349 +6.1% | $518,943 +2% |
| 2024 | $5,982 +2.1% | $508,768 +2% |
| 2023 | $5,857 +1.3% | $498,793 +2% |
| 2022 | $5,785 -0.2% | $489,013 +2% |
| 2021 | $5,796 +0.4% | $479,425 +1% |
| 2020 | $5,772 | $474,510 +2% |
| 2019 | $5,772 +3.1% | $465,206 +8.7% |
| 2018 | $5,599 +10.7% | $428,000 |
| 2017 | $5,056 | $428,000 |
| 2016 | $5,056 -1.6% | $428,000 +16% |
| 2015 | $5,136 +30.6% | $369,000 +10.1% |
| 2014 | $3,934 | $335,000 +15.2% |
| 2013 | -- | $290,880 |
| 2012 | -- | $290,880 -4% |
| 2011 | -- | $303,000 +15.2% |
| 2010 | -- | $263,000 -5.1% |
| 2009 | -- | $277,000 -28.5% |
| 2008 | -- | $387,340 |
| 2007 | -- | $387,340 +2% |
| 2006 | -- | $379,746 +2% |
| 2005 | -- | $372,300 +76.4% |
| 2004 | -- | $211,010 +1.9% |
| 2003 | -- | $207,143 +20.7% |
| 2002 | -- | $171,666 +2% |
| 2001 | $1,722 +2% | $168,300 +2% |
| 2000 | $1,688 | $165,000 |
Find assessor info on the county website
Monthly payment
Est. payment
Payment breakdown
Explore the cost of this home by adjusting the details. Changes won't be saved.Climate risks
Neighborhood: Northwest Anaheim

Similar homes
- $899,9003 bd1 ba1.2k sqft837 N Hanover St, Anaheim, CA 92801For Sale
 MLS ID #IV26175372, HEIDI VILLA, COMPASS. CRMLS
 - $925,0003 bd2 ba1.4k sqft1309 N Catalpa Ave, Anaheim, CA 92801For Sale
 MLS ID #PW26153905, Danielle Owen, The Westwood Real Estate Group. CRMLS
 - $969,9002 bd2 ba1.3k sqft1153 N Outrigger Way, Anaheim, CA 92801For Sale
 MLS ID #PW26178545, Ben Gomez, eXp Realty of Greater Los Angeles. CRMLS
 - $989,0003 bd2 ba1.2k sqft2113 W Niobe Ave, Anaheim, CA 92804For Sale
 MLS ID #PW26096798, Steve Kendrick, Coldwell Banker Realty. CRMLS
Local buyer's agents are ready to help
