Charming Ranch Fixer on an Oversized Lot — Bursting with Potential! Looking for your next project or investment? This delightful ranch-style home is packed with possibilities and sits on a generous lot with room for it all — RV parking, boat storage, trailers, and more! Bring your vision and turn this diamond in the rough into something truly special. Inside, you'll find a warm and welcoming living room with a cozy wood stove, a large picture window that fills the space with natural light, and a handy coat closet to keep things tidy. The original wood floors are just waiting to shine again with a little TLC. With three roomy bedrooms, each featuring great closet space and hallway full bathroom complete with a large vanity, tub/shower combo, and ample storage, there’s plenty of space to spread out. The home boasts multiple hallway storage cabinets, a cheerful kitchen with a sunny window over the sink, and plenty of cabinetry and counter space to whip up your favorite meals. Just off the kitchen, the charming dining area opens through a sliding glass door to an expansive patio — the perfect spot for barbecues, parties, or just relaxing with friends. You'll love the versatile laundry/mud room, equipped with extra cabinets and a door leading to the backyard and attached garage. The garage itself includes built-in shelving, perfect for tools, gear, or seasonal storage. Step outside to enjoy the fully fenced backyard, featuring mature trees, raised garden beds, colorful blooms, and a lush lawn for pets and play. The oversized carport provides covered space for vehicles, toys, or even outdoor gatherings. Located right across from a lovely park with a play area and picnic tables, and just minutes from downtown Hillsboro with quick access to the highway, this property offers convenience and community charm in equal measure. Yes, it needs a new roof soon and some siding — but with solid bones, a fabulous layout, and all this outdoor space, it's a rare find!
Sold
$399,900
456 NW Dennis Ave, Hillsboro, OR 97124
3beds
1,170sqft
Residential, Single Family Residence
Built in 1954
10,454 Square Feet Lot
$398,000 Zestimate®
$342/sqft
$2,333 Estimated rent
Home value
$398,000
$374,000 - $422,000
$2,333/mo
Zestimate® history
Owner options
List your home for rent
$2,333/mo
Rent Zestimate®
Find your next renter with Zillow Rental Manager. Plus, with online applications, you can quickly screen prospective tenants – for free.
$2,333/mo
Rent Zestimate®
Refinance and save
$2,469/mo
Est. payment
Refinancing to a lower rate could help reduce your monthly payments and save thousands over the life of the loan.
$2,469/mo
Est. payment
Explore your selling options
Work with a Zillow partner agent
Leverage their expertise and Zillow's premium Showcase listings to get your home seen by more buyers.
Get startedList with your own agent
Get your home in front of millions of buyers by listing it on Zillow.
Learn how to do itSell it yourself
Take full control of how buyers see your home on Zillow by listing For Sale by Owner (FSBO).
List your homeWhat's special
Fully fenced backyardRv parkingMature treesLarge picture windowRoomy bedroomsSunny windowOriginal wood floors
Zillow last checked:
Listing updated:
Listed by:
Sarah Hesselman 503-313-0748,
Premiere Property Group, LLC,
Colten Hesselman 971-205-9470,
Premiere Property Group, LLC
Bought with:
Miki Mehandjiysky, 201235582
Redfin
Source: RMLS (OR),MLS#: 407967141
Facts & features
Interior
Bedrooms & bathrooms
- Bedrooms: 3
- Bathrooms: 1
- Full bathrooms: 1
- Main level bathrooms: 1
Rooms
- Room types: Utility Room, Storage, Bedroom 2, Bedroom 3, Dining Room, Family Room, Kitchen, Living Room, Primary Bedroom
Primary bedroom
- Features: Ceiling Fan, Closet, Wood Floors
- Level: Main
- Area: 132
- Dimensions: 11 x 12
Bedroom 2
- Features: Ceiling Fan, Closet, Wood Floors
- Level: Main
- Area: 140
- Dimensions: 10 x 14
Bedroom 3
- Features: Closet, Wood Floors
- Level: Main
- Area: 100
- Dimensions: 10 x 10
Dining room
- Features: Patio, Sliding Doors, Wood Floors
- Level: Main
- Area: 100
- Dimensions: 10 x 10
Kitchen
- Features: Ceiling Fan, Dishwasher, Disposal, Free Standing Range, Free Standing Refrigerator, Vinyl Floor
- Level: Main
- Area: 100
- Width: 10
Living room
- Features: Ceiling Fan, Garden Window, Passive Solar, Closet, Wood Floors
- Level: Main
- Area: 288
- Dimensions: 18 x 16
Heating
- Forced Air, Passive Solar
Appliances
- Included: Dishwasher, Disposal, Free-Standing Range, Free-Standing Refrigerator, Washer/Dryer, Electric Water Heater
- Laundry: Laundry Room
Features
- Ceiling Fan(s), High Speed Internet, Sink, Closet
- Flooring: Hardwood, Vinyl, Wood
- Doors: Sliding Doors
- Windows: Wood Frames, Garden Window(s)
- Basement: Crawl Space
- Number of fireplaces: 1
- Fireplace features: Stove
Interior area
- Total structure area: 1,170
- Total interior livable area: 1,170 sqft
Property
Parking
- Total spaces: 1
- Parking features: Driveway, RV Access/Parking, RV Boat Storage, Attached, Carport
- Attached garage spaces: 1
- Has carport: Yes
- Has uncovered spaces: Yes
Accessibility
- Accessibility features: Minimal Steps, Accessibility
Features
- Levels: One
- Stories: 1
- Patio & porch: Patio, Porch
- Exterior features: Garden, Yard
- Fencing: Fenced
- Has view: Yes
- View description: Park/Greenbelt, Territorial
Lot
- Size: 10,454 Square Feet
- Features: Level, Private, Trees, SqFt 10000 to 14999
Details
- Additional structures: RVParking, RVBoatStorage
- Parcel number: R762543
- Zoning: RES
Construction
Type & style
- Home type: SingleFamily
- Architectural style: Ranch
- Property subtype: Residential, Single Family Residence
Materials
- Wood Siding
- Foundation: Concrete Perimeter
- Roof: Composition
Condition
- Resale
- New construction: No
- Year built: 1954
Utilities & green energy
- Sewer: Public Sewer
- Water: Public
Community & HOA
Community
- Subdivision: Delsman
HOA
- Has HOA: No
Location
- Region: Hillsboro
Financial & listing details
- Price per square foot: $342/sqft
- Tax assessed value: $444,130
- Annual tax amount: $2,990
- Date on market: 8/29/2025
- Cumulative days on market: 96 days
- Listing terms: Call Listing Agent,Cash
- Road surface type: Paved
Price history
| Date | Event | Price |
|---|---|---|
| 1/16/2026 | Sold | $399,900$342/sqft |
Source:  RMLS (OR) #407967141 Report a problem RMLS (OR) #407967141 Report a problem | ||
| 12/5/2025 | Pending sale | $399,900$342/sqft |
Source: RMLS (OR) #407967141 Report a problem | ||
| 10/8/2025 | Price change | $399,900-3.1%$342/sqft |
Source: RMLS (OR) #407967141 Report a problem | ||
| 9/21/2025 | Price change | $412,499-2.9%$353/sqft |
Source: RMLS (OR) #407967141 Report a problem | ||
| 8/29/2025 | Listed for sale | $424,900+1876.3%$363/sqft |
Source: RMLS (OR) #407967141 Report a problem | ||
| 3/19/1996 | Sold | $21,500$18/sqft |
Source: Public Record Report a problem | ||
Public tax history
| Year | Property taxes | Tax assessment |
|---|---|---|
| 2025 | $3,002 +0.4% | $182,970 +3% |
| 2024 | $2,991 +2.9% | $177,650 +3% |
| 2023 | $2,906 +2.8% | $172,480 +3% |
| 2022 | $2,827 +2% | $167,460 |
| 2021 | $2,770 +2.2% | -- |
| 2020 | $2,711 +3% | $157,860 +3% |
| 2019 | $2,633 +4.5% | $153,270 |
| 2018 | $2,520 | $153,270 +6.1% |
| 2017 | $2,520 +6.7% | $144,480 +3% |
| 2016 | $2,363 | $140,280 +3% |
| 2015 | $2,363 +4.2% | $136,200 +3% |
| 2014 | $2,267 +2.8% | $132,240 +3% |
| 2013 | $2,206 +3.2% | $128,390 +3% |
| 2012 | $2,138 +3.8% | $124,660 -30.3% |
| 2011 | $2,060 +1.3% | $178,840 -8.3% |
| 2010 | $2,034 +3.6% | $195,090 -6.3% |
| 2009 | $1,963 +5.8% | $208,200 -6% |
| 2008 | $1,856 +0.4% | $221,540 -3.2% |
| 2007 | $1,848 +18.7% | $228,810 +13% |
| 2006 | $1,557 -0.2% | $202,430 +27.7% |
| 2005 | $1,560 +1.6% | $158,580 +4.4% |
| 2004 | $1,536 +3.1% | $151,900 +3.1% |
| 2003 | $1,490 +2.1% | $147,280 +6.5% |
| 2002 | $1,459 -0.6% | $138,250 +6.6% |
| 2001 | $1,468 +16.1% | $129,660 +2.4% |
| 2000 | $1,264 | $126,670 |
Find assessor info on the county website
Neighborhood: 97124
Nearby homes
- $502,2004 bd2 ba1.6k sqft432 NW Dennis Ave APT A, Hillsboro, OR 97124Off Market
- $413,2003 bd1 ba1k sqft442 NW Garibaldi St, Hillsboro, OR 97124Off Market
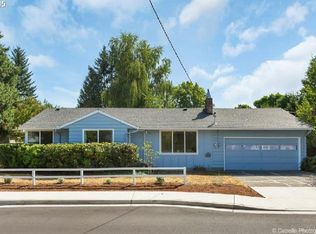
- $463,8003 bd1 ba1.8k sqft465 NW Dennis Ave, Hillsboro, OR 97124Off Market
- $502,2004 bd2 ba1.6k sqft412 NW Dennis Ave APT A, Hillsboro, OR 97124Off Market
- $423,6003 bd1 ba1.1k sqft455 NW Dennis Ave, Hillsboro, OR 97124Off Market
- $478,7003 bd2 ba1.8k sqft455 NW Connell Ave, Hillsboro, OR 97124Off Market
- $561,4003 bd2 ba1.5k sqft465 NW Connell Ave, Hillsboro, OR 97124Off Market
- $504,3004 bd2 ba1.6k sqft441 NW Connell Ave APT A, Hillsboro, OR 97124Off Market
Nearby schools
GreatSchools rating
- 5/10W Verne Mckinney Elementary SchoolGrades: K-6Distance: 0.2 mi
- 3/10Evergreen Jr High SchoolGrades: 7-8Distance: 3.7 mi
- 7/10Glencoe High SchoolGrades: 9-12Distance: 1 mi
Schools provided by the listing agent
- Elementary: Mckinney
- Middle: Evergreen
- High: Glencoe
Source: RMLS (OR). This data may not be complete. We recommend contacting the local school district to confirm school assignments for this home.
Get a cash offer in 3 minutes
Find out how much your home could sell for in as little as 3 minutes with a no-obligation cash offer.
Estimated market value
$398,000
Get a cash offer in 3 minutes
Find out how much your home could sell for in as little as 3 minutes with a no-obligation cash offer.
Estimated market value
$398,000
- Oregon
- Washington County
- Hillsboro
- 97124
- 456 NW Dennis Ave
Nearby cities
Nearby neighborhoods
Nearby zip codes
Other Hillsboro Topics
