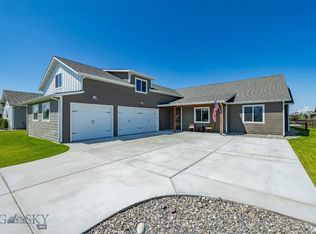
Single-level homeCul de sacGenerous living spaceWell-appointed kitchen
Welcome to this beautiful single-level home offering 5 spacious bedrooms, 3.5 bathrooms, and an oversized 3-car garage. Nestled in a quiet family-friendly neighborhood, on a cul de sac, this home combines comfort, functionality, and style in one exceptional package. Discover an open and inviting floor plan with generous living space for both everyday living and entertaining. The well-appointed kitchen flows seamlessly into the main living and dining area, creating the ideal gathering space for family and friends. The primary suite provides a relaxing area with his and her walk-in closets, while the additional bedrooms offer flexibility for guests, home office, or growing families. With all living spaces conveniently located on one level, this home offers both accessibility and ease of living.
62 days
|
238
|
2
|
Zillow last checked:
Listing updated:
Listed by:
Nichole Chamberlin406-939-3043,
Bozeman Brokers
Source: Big Sky Country MLS,MLS#: 411280Originating MLS: Big Sky Country MLS
Loading...
Facts & features
Interior
Bedrooms & bathrooms
Bedrooms: 5
Bathrooms: 4
Full bathrooms: 3
1/2 bathrooms: 1
Rooms
Room types: Half Bath
Bedroom
Level: Main
Other
Level: Main
Half bath
Level: Main
Heating
Natural Gas
Cooling
Central Air
Appliances
Included: Dishwasher, Disposal, Microwave, Range, Refrigerator, Water Softener
Features
Flooring: Laminate
Interior area
Total structure area: 3,048
Total interior livable area: 3,048 sqft
Finished area above ground: 3,048
Property
Parking
Total spaces: 3
Parking features: Attached, Garage
Attached garage spaces: 3
Features
Levels: One
Stories: 1
Patio & porch: Covered, Patio
Lot
Size: 0.32 Acres
Details
Parcel number: REE82379
Zoning description: R1
Special conditions: None
Construction
Type & style
Home type: SingleFamily
Property subtype: Single Family Residence
Condition
New construction: No
Year built: 2022
Utilities & green energy
Sewer: Public Sewer
Water: Public
Utilities for property: Electricity Available, Natural Gas Available, Sewer Available, Water Available
Community & HOA
Community
Subdivision: Pioneer Crossing
HOA
Has HOA: Yes
Amenities included: Trail(s)
Services included: Road Maintenance
HOA fee: $265 quarterly
Location
Region: Manhattan
Financial & listing details
Price per square foot: $315/sqft
Tax assessed value: $1,122,625
Annual tax amount: $5,493
Date on market: 5/15/2026
Cumulative days on market: 63 days
Listing terms: Cash,1031 Exchange,3rd Party Financing
Explore the cost of this home by adjusting the details. Changes won't be saved.
Principal & interest
$1,547
Mortgage insurance
$0
Property taxes
$170
Home insurance
$105
HOA fees
$0
Utilities
Not included
All calculations are estimates and provided by Zillow, Inc. for informational purposes only. Actual amounts may vary.
HOA fees may include property taxes on listings classified as Co-Ops. Contact the listing agent and/or owner for fee details.
Mortgage interest rates are dependent on a number of factors, including credit score, down payment, and repayment length. Interest rate data provided by Zillow Group Marketplace, Inc. as of 1/1/1970 from various mortgage lenders with which we have lead or other similar arrangements; the Estimated Payment is an average of those rates.
See how much you could borrow to make a competitive offer.