Skip main navigation
Sold for $299,990
  • $299,990

    456 Nancy Dr, Shepherdsville, FL 40165

    4beds
    1,774sqft
    Single Family Residence
    Built in 2024
    10,454 Square Feet Lot
    $322,700 Zestimate®
    $169/sqft
    $2,317 Estimated rent

    Home value

    $322,700

    $307,000 - $339,000

    $2,317/mo

    Zestimate® history
    Loading
    Loading...

    Owner options

    List your home for rent

    $2,317/mo

    Rent Zestimate®

    Find your next renter with Zillow Rental Manager. Plus, with online applications, you can quickly screen prospective tenants – for free.

    Learn more

    $2,317/mo

    Rent Zestimate®

    Refinance and save

    $1,812/mo

    Est. payment

    Refinancing to a lower rate could help reduce your monthly payments and save thousands over the life of the loan.

    See today's rates

    $1,812/mo

    Est. payment

    Explore your selling options

    Work with a Zillow partner agent

    Leverage their expertise and Zillow's premium Showcase listings to get your home seen by more buyers.

    Get started

    List with your own agent

    Get your home in front of millions of buyers by listing it on Zillow.

    Learn how to do it

    Sell it yourself

    Take full control of how buyers see your home on Zillow by listing For Sale by Owner (FSBO).

    List your home

    What's special

    Private bathGreat roomVersatile flex roomLaundry roomAdditional game roomGorgeous cabinetsOpen - concept layout
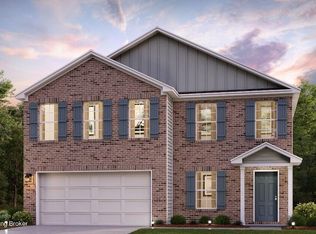
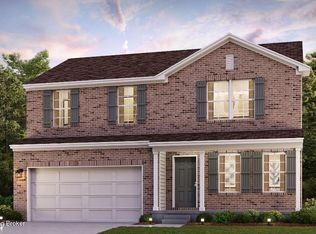
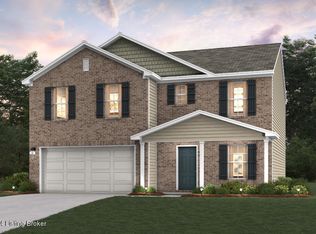
    Come check out this BEAUTIFUL NEW 2-story home in the Highland Meadows community! The desirable Kingston plan Including a versatile flex room and an open-concept layout featuring a great room, dining area, and kitchen. The kitchen features gorgeous cabinets, granite countertops, and stainless-steel appliances (Including: range, microwave hood, and dishwasher). On the 2nd floor are all the bedrooms and the laundry room. The primary suite has a private bath, dual vanity sinks, and a walk-in closet. This desirable plan also includes an additional game room and a walk-in Laundry room on the 2nd floor. Other highlights include a 2-car garage.

    Zillow last checked:

    Listing updated:

    Listed by:

    Anthony Giglio 855-456-4945,

    LISTWITHFREEDOM.COM

    Bought with:

    NON MEMBER OFFICE

    Source: HKMLS,MLS#: HK24001201MLS Logo

    Facts & features

    Interior

    Bedrooms & bathrooms
    • Bedrooms: 4
    • Bathrooms: 3
    • Full bathrooms: 2
    • Partial bathrooms: 1
    • Main level bathrooms: 1
    Primary bedroom
    • Level: Upper
    • Area: 224
    • Dimensions: 14 x 16
    Bedroom 2
    • Level: Upper
    Bedroom 3
    • Level: Upper
    Bedroom 4
    • Level: Upper
    Primary bathroom
    • Level: Upper
    Bathroom
    • Features: Tub/Shower Combo, Walk-In Closet(s)
    Kitchen
    • Level: Main
    • Area: 150
    • Dimensions: 15 x 10
    Living room
    • Level: Main
    • Area: 272
    • Dimensions: 17 x 16
    Basement
    • Area: 0
    Heating
    • Central, Electric
    Cooling
    • Central Air
    Appliances
    • Included: Dishwasher, Microwave, Electric Range, Electric Water Heater
    • Laundry: None
    Features
    • Walk-In Closet(s), Eat-in Kitchen
    • Flooring: Carpet, Vinyl
    • Basement: None
    • Has fireplace: No
    • Fireplace features: None
    Interior area
    • Total structure area: 1,774
    • Total interior livable area: 1,774 sqft

    Property

    Parking
    • Total spaces: 2
    • Parking features: Attached
    • Attached garage spaces: 2
    Accessibility
    • Accessibility features: None
    Features
    • Levels: Two
    • Exterior features: None
    • Fencing: None
    Lot
    • Size: 10,454 Square Feet
    • Dimensions: 103x100x103x100
    • Features: Level

    Construction

    Type & style
    • Home type: SingleFamily
    • Property subtype: Single Family Residence
    Materials
    • Frame
    • Foundation: Slab
    • Roof: Wood Shingle
    Condition
    • New construction: Yes
    • Year built: 2024

    Utilities & green energy

    • Sewer: Public Sewer
    • Water: Public

    Community & HOA

    Community
    • Subdivision: High Meadows
    Location
    • Region: Shepherdsville

    Financial & listing details

    • Price per square foot: $169/sqft
    • Price range: $300K - $300K
    • Date on market: 6/28/2024

    Price history

    DateEventPrice
    6/28/2024Sold$299,990$169/sqft
    Source: HKMLS #HK24001201 Report a problem
    4/4/2024Listed for sale$299,990$169/sqft
    Source: HKMLS #HK24001201 Report a problem

    Public tax history

    Tax history is unavailable.

    Neighborhood: 40165

    Nearby schools

    GreatSchools rating
    Get pre-qualified for a loan
    At Zillow Home Loans, we can pre-qualify you in as little as 5 minutes with no impact to your credit score.

    An equal housing lender. NMLS #10287.

    Sell for more on Zillow
    Get a Zillow Showcase℠ listing at no additional cost and you could sell for .
    $322,700
    2% more
    +$6,454
    With Zillow Showcase(estimated)
    $329,154