Skip main navigation
Off market
  • $904,300

    456 Old Kings Hwy, Accord, NY 12404

    3beds
    2,656sqft
    SingleFamily
    Built in 2006
    6.82 Acres Lot
    $904,300 Zestimate®
    $340/sqft
    $5,260 Estimated rent

    Home value

    $904,300

    $832,000 - $977,000

    $5,260/mo

    Zestimate® history
    Loading
    Loading...

    Owner options

    List your home for rent

    $5,260/mo

    Rent Zestimate®

    Find your next renter with Zillow Rental Manager. Plus, with online applications, you can quickly screen prospective tenants – for free.

    Learn more

    $5,260/mo

    Rent Zestimate®

    Refinance and save

    $6,046/mo

    Est. payment

    Refinancing to a lower rate could help reduce your monthly payments and save thousands over the life of the loan.

    See today's rates

    $6,046/mo

    Est. payment

    Explore your selling options

    Work with a Zillow partner agent

    Leverage their expertise and Zillow's premium Showcase listings to get your home seen by more buyers.

    Get started

    List with your own agent

    Get your home in front of millions of buyers by listing it on Zillow.

    Learn how to do it

    Sell it yourself

    Take full control of how buyers see your home on Zillow by listing For Sale by Owner (FSBO).

    List your home

    What's special

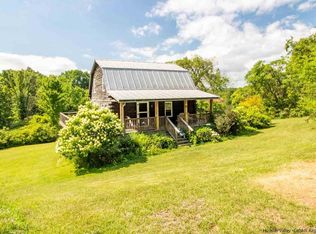
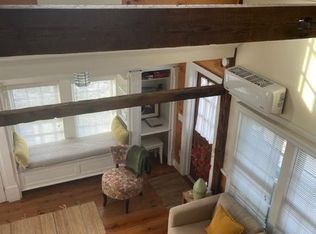
    Custom contemporary, sided with a combination of cedar and redwood, tucked away in lovely privacy only 5 minutes from Stone Ridge. Enter and be greeted by an inviting open space that is modern yet comfortably informal and homey. The warm colored polished concrete floors are accented by the stacked bluestone wall with Onyx zero clearance fireplace, and a marvelous continuum of windows allowing for an abundance of light and passive solar benefits. This home is awarded the highest energy efficiency rating, with delightful radiant heat, top of the line Marvin windows with custom window shades and superb insulation with mechanical heat recovery ventilation to bring fresh air into the house without experiencing heat loss. There is a switch in the media room that allows the fireplace to heat both the great and media room. Open kitchen with Caesar stone counters and breakfast bar and KraftMaid cabinets, adjoining the dining area and French doors to stone patio. Additional public spaces in media room and glass enclosed three season room are perfect for entertainment. Enjoy the integrated speaker system in the great room and kitchen/dining. Ensuite bedroom on first floor and two additional bedrooms on second floor. 2009 Brads Barn 24' x 28' 2 car garage with a second story for storage or additional to be finished space. Make your seasonal Mohonk Skytop views year round with additional clearing. Close to Mohonk Preserve and Minnewaska State Park.

    This property is not currently displayed as for sale or rent on Zillow. This may be different from what's on other websites or public sources.

    Facts & features

    Interior

    Bedrooms & bathrooms
    • Bedrooms: 3
    • Bathrooms: 3
    • Full bathrooms: 2
    • 1/2 bathrooms: 1
    Heating
    • Other, Propane / Butane
    Cooling
    • Central
    Appliances
    • Included: Dishwasher, Dryer, Microwave, Range / Oven, Refrigerator, Washer
    Features
    • Master Bath, Electric Stove Connection, French Doors
    • Flooring: Concrete, Hardwood
    • Has fireplace: Yes
    Interior area
    • Total interior livable area: 2,656 sqft

    Property

    Parking
    • Parking features: Garage - Detached
    Features
    • Exterior features: Wood
    • Has view: Yes
    • View description: Mountain
    Lot
    • Size: 6.82 Acres
    Details
    • Parcel number: 514400693322310

    Construction

    Type & style
    • Home type: SingleFamily
    • Architectural style: Contemporary
    Materials
    • Wood
    • Foundation: Piers
    • Roof: Metal
    Condition
    • Year built: 2006

    Community & HOA

    Location
    • Region: Accord

    Financial & listing details

    • Price per square foot: $340/sqft
    • Tax assessed value: $858,113

    Price history

    DateEventPrice
    11/4/2019Sold$592,000-2.6%$223/sqft
    Source: HVCRMLS #20192924 Report a problem
    10/1/2019Pending sale$608,000$229/sqft
    Source: Berkshire Hathaway Homeservices Nutshell Realty #20192924 Report a problem
    7/10/2019Listed for sale$608,000+27.7%$229/sqft
    Source: Berkshire Hathaway Homeservices Nutshell Realty #20192924 Report a problem
    9/11/2009Sold$476,000+228.3%$179/sqft
    Source: HVCRMLS #20091092 Report a problem
    3/27/2006Sold$145,000+33%$55/sqft
    Source: Public Record Report a problem
    1/19/2005Sold$109,000$41/sqft
    Source: Public Record Report a problem

    Public tax history

    YearProperty taxesTax assessment
    2025-- $454,800
    2024-- $454,800
    2023-- $454,800
    2022-- $454,800
    2021-- $454,800
    2020-- $454,800 +7%
    2019-- $425,000 +9%
    2018-- $390,000
    2017$9,501 $390,000
    2016-- $390,000
    2015-- $390,000
    2014-- $390,000
    2013-- $390,000
    2011-- $390,000
    2010-- $390,000 +4.6%
    2009-- $373,000 +611.8%
    2008-- $52,400
    2007-- $52,400
    2006-- $52,400 +136%
    2005-- $22,200
    2004-- $22,200
    Find assessor info on the county website

    Neighborhood: 12404

    Nearby schools

    GreatSchools rating
    Schools provided by the listing agent
    • Elementary: Marbletown Elem
    • Middle: Rondout Valley Middle
    • High: Rondout Valley HS
    • District: Rondout Valley Central

    Source: The MLS. This data may not be complete. We recommend contacting the local school district to confirm school assignments for this home.

    Get a cash offer in 3 minutes
    Find out how much your home could sell for in as little as 3 minutes with a no-obligation cash offer.
    Estimated market value
    $904,300
    Get a cash offer in 3 minutes
    Find out how much your home could sell for in as little as 3 minutes with a no-obligation cash offer.
    Estimated market value
    $904,300