$12,000 towards buyer's closing costs using preferred lender. Beautifully maintained townhome in the desirable Terraces at Brentwood Trace! This spacious 3-bedroom, 2.5-bath home features UPDATED floors throughout the main living areas and a bright, open kitchen to living room ideal for everyday living and entertaining. The generous living and dining spaces flow effortlessly, while upstairs offers three comfortable bedrooms, including a private primary suite with en-suite bath. Major systems have been updated—roof (2020), HVAC (2020), and water heater (2023)—providing peace of mind.
Additional highlights include a one-car garage, ample storage, and a convenient main-level half bath. Prime Brentwood location just minutes from shopping, dining, parks, and easy access to major roadways.
Active
$469,000
456 Old Towne Dr, Brentwood, TN 37027
3beds
1,673sqft
Townhouse, Residential, Condominium
Built in 2001
2,178 Square Feet Lot
$-- Zestimate®
$280/sqft
$252/mo HOA
What's special
One-car garageConvenient main-level half bathAmple storage
- 25 days |
- 1,708 |
- 42 |
Likely to sell faster than
Zillow last checked:
Listing updated:
Listed by:
Robinson A. Muller 615-598-1403,
Legacy Real Estate Group 615-730-9392
Source: RealTracs MLS as distributed by MLS GRID,MLS#: 3250893
Facts & features
Interior
Bedrooms & bathrooms
- Bedrooms: 3
- Bathrooms: 3
- Full bathrooms: 2
- 1/2 bathrooms: 1
Heating
- Natural Gas
Cooling
- Electric
Appliances
- Included: Electric Oven, Cooktop
Features
- Flooring: Concrete, Wood, Laminate
- Basement: None
- Number of fireplaces: 1
- Fireplace features: Living Room
Interior area
- Total structure area: 1,673
- Total interior livable area: 1,673 sqft
- Finished area above ground: 1,673
Video & virtual tour
Property
Parking
- Total spaces: 1
- Parking features: Garage Faces Front
- Attached garage spaces: 1
Features
- Levels: Two
- Stories: 2
- Patio & porch: Patio
Lot
- Size: 2,178 Square Feet
Details
- Parcel number: 160160C05900CO
- Special conditions: Standard
Construction
Type & style
- Home type: Townhouse
- Property subtype: Townhouse, Residential, Condominium
- Attached to another structure: Yes
Materials
- Brick, Vinyl Siding
Condition
- New construction: No
- Year built: 2001
Utilities & green energy
- Sewer: Public Sewer
- Water: Public
- Utilities for property: Electricity Available, Natural Gas Available, Water Available
Community & HOA
Community
- Subdivision: The Terraces At Brentwood Chase
HOA
- Has HOA: Yes
- Services included: Maintenance Structure, Maintenance Grounds, Recreation Facilities
- HOA fee: $252 monthly
Location
- Region: Brentwood
Financial & listing details
- Price per square foot: $280/sqft
- Tax assessed value: $481,500
- Annual tax amount: $3,734
- Date on market: 6/26/2026
- Electric utility on property: Yes
Estimated market value
Not available
Estimated sales range
Not available
Not available
Price history
| Date | Event | Price |
|---|---|---|
| 6/26/2026 | Listed for sale | $469,000-1.3%$280/sqft |
Source:  RealTracs MLS as distributed by MLS GRID #3250893 Report a problem RealTracs MLS as distributed by MLS GRID #3250893 Report a problem | ||
| 6/26/2026 | Listing removed | $475,000$284/sqft |
Source: RealTracs MLS as distributed by MLS GRID #3123293 Report a problem | ||
| 4/10/2026 | Price change | $475,000-0.4%$284/sqft |
Source: RealTracs MLS as distributed by MLS GRID #3123293 Report a problem | ||
| 3/24/2026 | Price change | $477,000-2.2%$285/sqft |
Source: RealTracs MLS as distributed by MLS GRID #3123293 Report a problem | ||
| 3/7/2026 | Price change | $487,900-1%$292/sqft |
Source: RealTracs MLS as distributed by MLS GRID #3123293 Report a problem | ||
| 2/8/2026 | Listed for sale | $493,000$295/sqft |
Source: RealTracs MLS as distributed by MLS GRID #3123293 Report a problem | ||
| 1/1/2026 | Listing removed | $493,000$295/sqft |
Source: RealTracs MLS as distributed by MLS GRID #2921774 Report a problem | ||
| 11/17/2025 | Price change | $493,000-0.4%$295/sqft |
Source: RealTracs MLS as distributed by MLS GRID #2921774 Report a problem | ||
| 6/25/2025 | Listed for sale | $495,000+116.2%$296/sqft |
Source: RealTracs MLS as distributed by MLS GRID #2921774 Report a problem | ||
| 8/26/2013 | Sold | $229,000+39.6%$137/sqft |
Source: Public Record Report a problem | ||
| 8/3/2001 | Sold | $164,000$98/sqft |
Source: Public Record Report a problem | ||
Public tax history
| Year | Property taxes | Tax assessment |
|---|---|---|
| 2025 | $3,387 +28.2% | $120,375 +48.2% |
| 2024 | $2,642 | $81,200 |
| 2023 | $2,642 | $81,200 |
| 2022 | $2,642 -1% | $81,200 |
| 2021 | $2,670 -5.3% | $81,200 +21.6% |
| 2020 | $2,820 +33.8% | $66,800 |
| 2019 | $2,108 | $66,800 |
| 2018 | $2,108 | $66,800 |
| 2017 | $2,108 | $66,800 +29.6% |
| 2016 | $2,108 -9.5% | $51,550 |
| 2015 | $2,328 | $51,550 |
| 2014 | $2,328 | $51,550 |
| 2013 | -- | $51,550 +3.4% |
| 2012 | -- | $49,875 |
| 2011 | -- | $49,875 |
| 2010 | -- | $49,875 |
| 2009 | -- | $49,875 +8% |
| 2008 | -- | $46,200 |
| 2007 | -- | $46,200 |
| 2006 | -- | -- |
| 2005 | -- | -- |
| 2004 | -- | -- |
| 2003 | -- | -- |
| 2002 | -- | -- |
| 2001 | -- | -- |
Find assessor info on the county website
Monthly payment
Est. payment
Payment breakdown
Explore the cost of this home by adjusting the details. Changes won't be saved.Climate risks
Neighborhood: Brentwood Chase
Nearby schools
GreatSchools rating
- 10/10Granbery Elementary SchoolGrades: K-5Distance: 0.4 mi
- 5/10William Henry Oliver Middle SchoolGrades: 6-8Distance: 2.9 mi
- 4/10John Overton High SchoolGrades: 9-12Distance: 2.7 mi
Schools provided by the listing agent
- Elementary: Granbery Elementary
- Middle: William Henry Oliver Middle
- High: John Overton Comp High School
Source: RealTracs MLS as distributed by MLS GRID. This data may not be complete. We recommend contacting the local school district to confirm school assignments for this home.
- $455,5003 bd3 ba1.6k sqft443 Old Towne Dr, Brentwood, TN 37027Off Market

- $445,5003 bd3 ba1.6k sqft452 Old Towne Dr, Brentwood, TN 37027Off Market
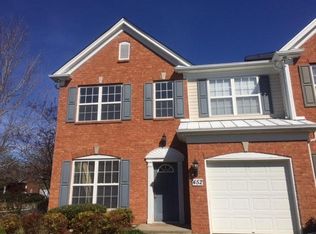
- $590,6003 bd2 ba1.8k sqft6096 Brentwood Chase Dr, Brentwood, TN 37027Off Market

- $618,8003 bd2 ba2k sqft6100 Brentwood Chase Dr, Brentwood, TN 37027Off Market
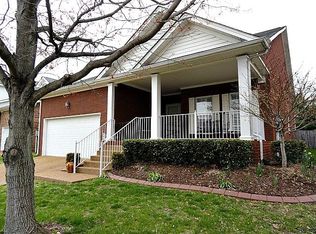
- $505,0003 bd3 ba1.6k sqft464 Old Towne Dr, Brentwood, TN 37027Sold
- $760,1004 bd3 ba3k sqft6092 Brentwood Chase Dr, Brentwood, TN 37027Off Market
- $472,5003 bd3 ba1.6k sqft437 Old Towne Dr, Brentwood, TN 37027For Sale
- $718,3003 bd2 ba2.5k sqft6104 Brentwood Chase Dr, Brentwood, TN 37027Off Market
A local agent can set up tours, give advice and negotiate with sellers.
Similar homes
- $465,0003 bd3 ba1.5k sqft601 Old Hickory Blvd Unit 26, Brentwood, TN 37027For Sale
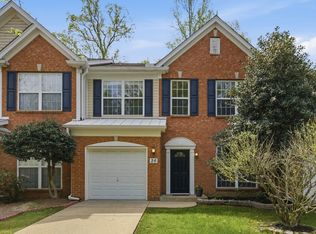
 MLS ID #3170560, Kitt Pupel. RealTracs MLS as distributed by MLS GRID
 - $535,0003 bd3 ba2.1k sqft641 Old Hickory Blvd Unit 53, Brentwood, TN 37027For Sale
 MLS ID #3261387, Joy Shin. RealTracs MLS as distributed by MLS GRID
 - $624,9003 bd3 ba2.4k sqft641 Old Hickory Blvd Unit 132, Brentwood, TN 37027For Sale
 MLS ID #3288442, Denise Moody. RealTracs MLS as distributed by MLS GRID
 - $575,0003 bd3 ba1.9k sqft905 Catlow Ct, Brentwood, TN 37027For Sale
 MLS ID #3216670, Josh Anderson. RealTracs MLS as distributed by MLS GRID
 - $384,9003 bd2 ba1.7k sqft220 Glenstone Cir, Brentwood, TN 37027For SaleMLS ID #3260540, Paul R Pate. RealTracs MLS as distributed by MLS GRID
- $599,9983 bd3 ba2k sqft142 Hearthstone Manor Cir, Brentwood, TN 37027For SaleMLS ID #3230882, Jaylon Patton. RealTracs MLS as distributed by MLS GRID
- $465,0002 bd3 ba1.6k sqft201 Westchase Dr, Nashville, TN 37205For SaleMLS ID #3298072, Jeff Irwin. RealTracs MLS as distributed by MLS GRID
- $435,0003 bd4 ba2.4k sqft7703 Porter House Dr, Nashville, TN 37211For SaleMLS ID #3242123, Kristin Sanchez. RealTracs MLS as distributed by MLS GRID
- $428,5003 bd3 ba1.6k sqft908 Loxley Dr, Nashville, TN 37211For SaleMLS ID #3172800, Wendy Dyes. RealTracs MLS as distributed by MLS GRID
- $459,9003 bd2 ba1.5k sqft1614 Rosewood Dr, Brentwood, TN 37027For SaleMLS ID #3189819, Hyesun Kim. RealTracs MLS as distributed by MLS GRID
- $499,9004 bd3 ba2k sqft1305 Brentwood Point, Brentwood, TN 37027For SaleMLS ID #3191889, Timothy Fischer. RealTracs MLS as distributed by MLS GRID
- $450,0002 bd3 ba1.5k sqft702 Vineland Ct, Brentwood, TN 37027For SaleMLS ID #3242866, Chandler Whitley. RealTracs MLS as distributed by MLS GRID
- $435,0003 bd3 ba1.4k sqft1138 Brentwood Point, Brentwood, TN 37027For SaleMLS ID #3167089, Maggie Bond. RealTracs MLS as distributed by MLS GRID
- $499,9002 bd3 ba1.4k sqft2036 Graybar Ln, Nashville, TN 37215For SaleMLS ID #3269719, Maria Holland. RealTracs MLS as distributed by MLS GRID
- $364,9003 bd4 ba1.8k sqft1313 Concord Mill Ln, Nashville, TN 37211For SaleMLS ID #3265728, Van Calhoon. RealTracs MLS as distributed by MLS GRID
- $475,0003 bd3 ba2.1k sqft4417 J J Watson Ave, Nashville, TN 37211For SaleMLS ID #3047336, Tony Carletello. RealTracs MLS as distributed by MLS GRID
- $459,9903 bd4 ba1.9k sqft320 Old Hickory Blvd APT 608, Nashville, TN 37221For SaleMLS ID #3225520, Bonnie Anderson. RealTracs MLS as distributed by MLS GRID
- $480,0002 bd3 ba1.5k sqft766 Harpeth Trace Dr, Nashville, TN 37221For SaleMLS ID #3262740, Marcie Nash. RealTracs MLS as distributed by MLS GRID
- $499,9992 bd3 ba1.3k sqft2018 Stokes Ln, Nashville, TN 37215For SaleMLS ID #3255620, Carol Carnahan. RealTracs MLS as distributed by MLS GRID
- $315,0002 bd2 ba1.1k sqft440 English Ivy Dr, Nashville, TN 37211For SaleMLS ID #3269983, Alec Leaman. RealTracs MLS as distributed by MLS GRID
