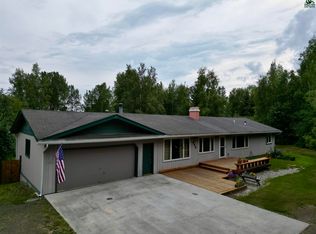
Beautiful and spacious custom-built home in the hills featuring South facing views. With over 2,600 square feet of living space, this home features 3 bedrooms, 3 full baths, two laundry rooms, and tons of extra amenities inside and out. The stunning and inviting exterior features a landscaped manicured lawn, garden area, paved driveway, an exterior shop space, and a private tennis court. Stepping inside to a sizable foyer that leads into a roomy kitchen or bright living room. The kitchen features stainless steel appliances, ample cabinet space, solid surface countertops, and an additional workspace perfect for a small home office. Featured between the living room and kitchen is a dining room that leads out to a large year-round sunroom overlooking the private backyard. On the upper level you will find the master bedroom with a custom built-in storage bench, walk-in closet, and a cedar lined hot tub room. Two additional bedrooms on the upper level also have access to a full bathroom. The third bedroom boasts tons of space, making it perfect for a guest suite. The two front rooms house beautiful casement windows with city and mountain views. On the lower level you will find a bonus space perfect for a den or extra room for guests. Also included on the lower level is an indoor shop/hobby room featuring tons of storage and space to work as well as an indoor sauna. A well cared for home located a desirable and friendly neighborhood in the hills but only minutes from shopping and amenities. Roof is only 4 years old and previous owner had $18,700 of dirt work was done at property for site drainage.
Sold
Price Unknown
456 Panorama Dr, Fairbanks, AK 99712
3beds
2,628sqft
Single Family Residence
Built in 1984
0.7 Acres Lot
$526,600 Zestimate®
$--/sqft
$3,724 Estimated rent
Home value
$526,600
$500,000 - $553,000
$3,724/mo
Zestimate® history
Owner options
List your home for rent
$3,724/mo
Rent Zestimate®
Find your next renter with Zillow Rental Manager. Plus, with online applications, you can quickly screen prospective tenants – for free.
$3,724/mo
Rent Zestimate®
Refinance and save
Refinancing to a lower rate could help reduce your monthly payments and save thousands over the life of the loan.
Explore your selling options
Work with a Zillow partner agent
Leverage their expertise and Zillow's premium Showcase listings to get your home seen by more buyers.
Get startedList with your own agent
Get your home in front of millions of buyers by listing it on Zillow.
Learn how to do itSell it yourself
Take full control of how buyers see your home on Zillow by listing For Sale by Owner (FSBO).
List your homeWhat's special
Solid surface countertopsRoomy kitchenWalk-in closetAmple cabinet spaceGarden areaIndoor saunaExterior shop space
Zillow last checked:
Listing updated:
Listed by:
Zeb Mabie 907-388-6348,
SUMMIT REALTY GROUP
Bought with:
Rylieh Bodyfelt
Source: GFMLS,MLS#: 154455
Facts & features
Interior
Bedrooms & bathrooms
- Bedrooms: 3
- Bathrooms: 3
- Full bathrooms: 3
Rooms
- Room types: Family Room, Sun Room, Workshop, Master Suite, Mother-In-Law
Heating
- Wood Stove, Hot Water, Fireplace
Appliances
- Included: Range/Oven, Dishwasher, Disposal, Microwave, Refrigerator, Washer, Dryer, Water Softener, Freezer
- Laundry: Upper Level, In Basement, In Bathroom
Features
- Sauna, Walk-In Closet(s), Central Vacuum, Ceiling Fan(s)
- Flooring: Hardwood, Laminate, Concrete
- Windows: Thermal Pane, Blinds
- Basement: Finished
- Has fireplace: Yes
Interior area
- Total structure area: 2,628
- Total interior livable area: 2,628 sqft
Property
Parking
- Total spaces: 2
- Parking features: Heated Garage, Garage Door Opener
- Attached garage spaces: 2
Features
- Levels: Tri-Level
- Patio & porch: Deck/Patio
- Exterior features: Lawn, Garden, Internet Available
- Has spa: Yes
- Spa features: Exterior Hot Tub, Bath
- Fencing: Fenced
- Has view: Yes
- View description: City
Lot
- Size: 0.7 Acres
Details
- Additional structures: Greenhouse, Workshop
- Parcel number: 0239381
- Zoning: n/a
- Zoning description: Rural Residential District
- Other equipment: Satellite Dish
Construction
Type & style
- Home type: SingleFamily
- Property subtype: Single Family Residence
Materials
- Lap Siding, Double Wall
- Foundation: Block
- Roof: Shingle
Condition
- 31 + yrs
- New construction: No
- Year built: 1984
Utilities & green energy
- Gas: Oil
- Sewer: Private Sewer
- Water: Private
- Utilities for property: Cable Connected
Community & HOA
Community
- Subdivision: Mountain View Second Phase
Location
- Region: Fairbanks
Financial & listing details
- Tax assessed value: $401,198
- Annual tax amount: $6,462
- Date on market: 4/4/2024
- Listing terms: Cash/Refinance
- Road surface type: Paved
Price history
| Date | Event | Price |
|---|---|---|
| 4/3/2024 | Sold | -- |
Source:  GFMLS #154455 Report a problem GFMLS #154455 Report a problem | ||
| 1/29/2024 | Pending sale | $434,900$165/sqft |
Source: GFMLS #154455 Report a problem | ||
| 1/23/2024 | Listed for sale | $434,900$165/sqft |
Source: GFMLS #154455 Report a problem | ||
Public tax history
| Year | Property taxes | Tax assessment |
|---|---|---|
| 2025 | $6,462 +14.1% | $401,198 +1.7% |
| 2024 | $5,662 +1.5% | $394,519 -0.1% |
| 2023 | $5,580 +2.6% | $394,823 +12.8% |
| 2022 | $5,440 -5% | $349,914 +3.6% |
| 2021 | $5,726 +3.7% | $337,866 +4.2% |
| 2020 | $5,523 +12.1% | $324,227 +4.2% |
| 2018 | $4,928 +6.1% | $311,247 +2.5% |
| 2017 | $4,646 | $303,742 +3.3% |
| 2016 | $4,646 +126.5% | $293,930 +1.4% |
| 2015 | $2,051 | $289,881 0% |
| 2014 | $2,051 | $289,912 +2.6% |
| 2013 | -- | $282,647 -4.2% |
| 2012 | -- | $295,009 0% |
| 2011 | -- | $295,070 0% |
| 2010 | -- | $295,201 +0.9% |
| 2009 | -- | $292,710 -1.5% |
| 2008 | -- | $297,097 +1.6% |
| 2007 | $4,812 +0.6% | $292,519 +8.1% |
| 2005 | $4,783 +35.7% | $270,534 +42.9% |
| 2003 | $3,525 | $189,326 |
| 2002 | $3,525 +8.2% | $189,326 +6.4% |
| 2001 | $3,260 | $177,993 |
Find assessor info on the county website
Neighborhood: 99712
Nearby homes
- $33,7300.762 Acres446 Panorama Dr, Fairbanks, AK 99712Off Market
- $425,1005 bd3 ba3k sqft466 Panorama Dr, Fairbanks, AK 99712Off Market

- $--3 bd2 ba1.6k sqft443 Panorama Dr, Fairbanks, AK 99712Sold
- $465,5004 bd3 ba1.5k sqft455 McKinley View Dr, Fairbanks, AK 99712Off Market
- $390,900-- bd1 ba1.8k sqft457 Panorama Dr, Fairbanks, AK 99712Off Market
- $435,700-- bd2 ba2k sqft445 McKinley View Dr, Fairbanks, AK 99712Off Market
- $34,7190.817 Acres463 McKinley View Dr, Fairbanks, AK 99712Off Market
- $422,6004 bd2 ba2.6k sqft436 Panorama Dr, Fairbanks, AK 99712Off Market
Nearby schools
GreatSchools rating
- 8/10Weller Elementary SchoolGrades: PK-5Distance: 2.7 mi
- 6/10Tanana Middle SchoolGrades: 6-8Distance: 3.5 mi
- 5/10Lathrop High SchoolGrades: 9-12Distance: 4.5 mi
Schools provided by the listing agent
- Elementary: Weller
- Middle: Tanana
- High: Lathrop
Source: GFMLS. This data may not be complete. We recommend contacting the local school district to confirm school assignments for this home.
- Alaska
- Fairbanks North Star Borough
- Fairbanks
- 99712
- 456 Panorama Dr
Nearby cities
Nearby neighborhoods
Nearby zip codes
Other Fairbanks Topics
