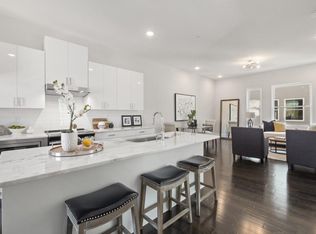
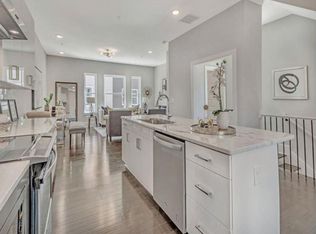
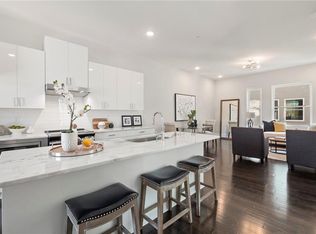
Discover ParkHaus Residence 6, an exceptional four-level townhome in the heart of Old Fourth Ward with STUNNING SKYLINE VIEWS just moments from Ponce City Market and the Atlanta BeltLine, offering captivating skyline views. Thoughtfully designed, this residence features hardwood flooring throughout, soaring ceilings, and a light-filled open-concept layout that seamlessly blends modern design with everyday livability. The gourmet kitchen is a true centerpiece, appointed with sleek quartz countertops, custom cabinetry, and an expansive island ideal for entertaining. The adjoining living area is both refined and inviting, highlighted by a fireplace that creates a warm, sophisticated atmosphere. The upper levels offer a private retreat, with a luxurious primary suite complemented by a wet bar just outside the bedroom and, in select homes, a private terrace showcasing stunning skyline views. Two additional bedrooms provide flexible space for guests, a home office, or personal retreat. Perfectly positioned near Atlanta’s most vibrant destinations—including Piedmont Park, Central Park the BeltLine, Ponce City Market, the upcoming GA Medical and North Avenue Mixed Use Developments and an array of acclaimed dining and coffee spots—ParkHaus delivers an unmatched intown lifestyle. With no rental restrictions and short-term rentals permitted, Residence 6 also presents a compelling investment opportunity. Schedule your private showing today and experience the elevated lifestyle ParkHaus has to offer.
Closed
$615,000
456 Parkway Dr #6, Atlanta, GA 30308
3beds
2,007sqft
Townhouse, Residential
Built in 2019
740 Square Feet Lot
$614,100 Zestimate®
$306/sqft
$3,924 Estimated rent
Home value
$614,100
$583,000 - $645,000
$3,924/mo
Zestimate® history
Owner options
List your home for rent
$3,924/mo
Rent Zestimate®
Find your next renter with Zillow Rental Manager. Plus, with online applications, you can quickly screen prospective tenants – for free.
$3,924/mo
Rent Zestimate®
Refinance and save
$4,097/mo
Est. payment
Refinancing to a lower rate could help reduce your monthly payments and save thousands over the life of the loan.
$4,097/mo
Est. payment
Explore your selling options
Work with a Zillow partner agent
Leverage their expertise and Zillow's premium Showcase listings to get your home seen by more buyers.
Get startedList with your own agent
Get your home in front of millions of buyers by listing it on Zillow.
Learn how to do itSell it yourself
Take full control of how buyers see your home on Zillow by listing For Sale by Owner (FSBO).
List your homeWhat's special
Zillow last checked:
Listing updated:
Listed by:
ALLEN SNOW,
Atlanta Fine Homes Sotheby's International 404-931-1176
Bought with:
JOANNA KRAUZ, 254821
Keller Williams Realty Atlanta Partners
Source: FMLS GA,MLS#: 7751432
Facts & features
Interior
Bedrooms & bathrooms
- Bedrooms: 3
- Bathrooms: 3
- Full bathrooms: 2
- 1/2 bathrooms: 1
Rooms
- Room types: Family Room
Primary bedroom
- Features: Oversized Master, Roommate Floor Plan
- Level: Oversized Master, Roommate Floor Plan
Bedroom
- Features: Oversized Master, Roommate Floor Plan
Primary bathroom
- Features: Double Vanity, Shower Only
Dining room
- Features: Open Concept, Other
Kitchen
- Features: Cabinets Other, Eat-in Kitchen, Kitchen Island, Stone Counters, View to Family Room
Heating
- Central, Forced Air, Zoned
Cooling
- Ceiling Fan(s), Central Air, Electric, Zoned
Appliances
- Included: Dishwasher, Disposal, Dryer, Electric Cooktop, Electric Oven, Electric Range, Electric Water Heater, ENERGY STAR Qualified Appliances, Microwave, Refrigerator, Self Cleaning Oven, Washer
- Laundry: In Hall, Upper Level
Features
- Double Vanity, Entrance Foyer, High Ceilings 9 ft Upper, High Ceilings 10 ft Main, High Speed Internet, Recessed Lighting, Walk-In Closet(s), Wet Bar
- Flooring: Carpet, Hardwood
- Windows: Window Treatments
- Basement: None
- Has fireplace: No
- Fireplace features: None
- Common walls with other units/homes: 2+ Common Walls,No One Above,No One Below
Interior area
- Total structure area: 2,007
- Total interior livable area: 2,007 sqft
- Finished area above ground: 0
- Finished area below ground: 0
Property
Parking
- Total spaces: 2
- Parking features: Attached, Garage, Garage Door Opener, Garage Faces Rear
- Attached garage spaces: 2
Accessibility
- Accessibility features: None
Features
- Levels: Three Or More
- Patio & porch: Covered, Patio
- Exterior features: Balcony, Rain Gutters, No Dock
- Pool features: None
- Spa features: None
- Fencing: Privacy
- Has view: Yes
- View description: City, Trees/Woods
- Waterfront features: None
- Body of water: None
Lot
- Size: 740 Square Feet
- Features: Landscaped, Level
Details
- Additional structures: None
- Parcel number: 14 004700050951
- Other equipment: None
- Horse amenities: None
Construction
Type & style
- Home type: Townhouse
- Architectural style: Contemporary,Modern,Townhouse
- Property subtype: Townhouse, Residential
- Attached to another structure: Yes
Materials
- Brick, Cement Siding, Fiber Cement
- Foundation: Slab
- Roof: Other
Condition
- Resale
- New construction: No
- Year built: 2019
Utilities & green energy
- Electric: 110 Volts
- Sewer: Public Sewer
- Water: Public
- Utilities for property: Cable Available, Electricity Available, Phone Available, Sewer Available, Underground Utilities, Water Available
Green energy
- Energy efficient items: None
- Energy generation: None
Community & HOA
Community
- Features: Gated, Homeowners Assoc, Near Public Transport, Near Shopping, Sidewalks, Street Lights
- Security: Secured Garage/Parking, Security Gate, Smoke Detector(s)
- Subdivision: Parkhaus
HOA
- Has HOA: No
- Services included: Insurance, Maintenance Grounds, Reserve Fund
- HOA fee: $340 monthly
- HOA phone: 678-805-7646
Location
- Region: Atlanta
Financial & listing details
- Price per square foot: $306/sqft
- Tax assessed value: $476,700
- Annual tax amount: $5,500
- Date on market: 4/11/2026
- Cumulative days on market: 902 days
- Listing terms: Other
- Ownership: Fee Simple
- Electric utility on property: Yes
- Road surface type: Asphalt
Price history
| Date | Event | Price |
|---|---|---|
| 7/22/2026 | Sold | $615,000-1.6%$306/sqft |
Source:  FMLS GA #7751432 Report a problem FMLS GA #7751432 Report a problem | ||
| 7/20/2026 | Listing removed | $3,395$2/sqft |
Source: Zillow Rentals Report a problem | ||
| 6/15/2026 | Pending sale | $625,000$311/sqft |
Source: FMLS GA #7751432 Report a problem | ||
| 6/3/2026 | Listed for rent | $3,395$2/sqft |
Source: Zillow Rentals Report a problem | ||
| 4/14/2026 | Listed for sale | $625,000$311/sqft |
Source: FMLS GA #7751432 Report a problem | ||
| 11/7/2024 | Listing removed | $3,395$2/sqft |
Source: Zillow Rentals Report a problem | ||
| 8/5/2024 | Listed for rent | $3,395$2/sqft |
Source: Zillow Rentals Report a problem | ||
Public tax history
| Year | Property taxes | Tax assessment |
|---|---|---|
| 2025 | $7,801 -0.1% | $190,680 |
| 2024 | $7,806 +27.7% | $190,680 -0.5% |
| 2023 | $6,111 | $191,560 +0.5% |
| 2022 | -- | $190,680 -0.5% |
| 2021 | -- | $191,560 |
Find assessor info on the county website
Neighborhood: Old Fourth Ward
Nearby homes
- $575,0003 bd3 ba2.1k sqft456 Parkway Dr #12, Atlanta, GA 30308Sold
- $451,2003 bd3 ba1.9k sqft456 Parkway Dr #10, Atlanta, GA 30308Off Market
- $482,5003 bd3 ba2k sqft456 Parkway Dr UNIT 5, Atlanta, GA 30308Off Market
- $625,0003 bd3 ba2k sqft456 Parkway Dr #11, Atlanta, GA 30308Sold
- $681,0003 bd3 ba-- sqft456 Parkway Dr NE #4, Atlanta, GA 30308Off Market
- $786,6003 bd2 ba1.9k sqft456 Parkway Dr, Atlanta, GA 30308Off Market
- $565,0004 bd3 ba5k sqft472 Parkway Dr NE, Atlanta, GA 30308Sold
- $---- bd-- ba-- sqft451 Parkway Dr NE #8, Atlanta, GA 30308Off Market
Nearby schools
GreatSchools rating
- 5/10Hope Hill Elementary SchoolGrades: PK-5Distance: 0.7 mi
- 9/10David T Howard Middle SchoolGrades: 6-8Distance: 0.6 mi
- 9/10Midtown High SchoolGrades: 9-12Distance: 1 mi
Schools provided by the listing agent
- Elementary: John Hope-Charles Walter Hill
- Middle: David T Howard
- High: Midtown
Source: FMLS GA. This data may not be complete. We recommend contacting the local school district to confirm school assignments for this home.
Get a cash offer in 3 minutes
Find out how much your home could sell for in as little as 3 minutes with a no-obligation cash offer.
Estimated market value
$614,100
Get a cash offer in 3 minutes
Find out how much your home could sell for in as little as 3 minutes with a no-obligation cash offer.
Estimated market value
$614,100
- Georgia
- Fulton County
- Atlanta
- 30308
- Old Fourth Ward
- 456 Parkway Dr Unit 6
Nearby cities
Nearby neighborhoods
Nearby zip codes
Other Atlanta Topics
