Welcome to the exquisite Norwich model at 456 Peters Way in the award-winning 55+ community of Regency at Providence. This popular ranch-style home has been completely remodeled by its current owners, showcasing unique updates and custom details that elevate both its style and functionality. Step inside to discover wide plank luxury vinyl flooring throughout the main living area, paired with custom window treatments and carefully selected lighting. Tall double doors usher you into a sunlit retreat—ideal for enjoying your morning coffee, unwinding with a book, or setting up a home office. Enhancements like high hats and a distinctive light fixture with hidden fan blades add a modern touch to this versatile space. The formal dining room flows seamlessly into a bright great room featuring a cozy gas fireplace and abundant windows that overlook a deck added by the current owners. The gourmet kitchen is a chef’s delight, boasting extensive cabinetry with under cabinet lighting, updated stainless appliances, high hats, and a wraparound counter that looks out over the great room. The adjacent breakfast area opens to a covered patio and deck, accented by outdoor lighting for memorable al fresco dining. The owner’s suite offers a serene escape with a deep walk-in closet, expanded tray ceiling, and an unique fan. The deluxe master bathroom has been thoughtfully updated with a new shower door, toilet, countertop, sink, and hardware, while plantation shutters add a touch of elegance. Additional features include a second bedroom with another hidden blade, light/fan fixture, a renovated hall bathroom, and a fully redone laundry room complete with a washtub, added shelving, and a new hot water tank installed in 2024. The homeowners have meticulously cared for every detail, recently updating exterior shutters, front door hardware, landscaping, and even having the masonry recoated, painted, and sealed. New HVAC and AC units were added in 2024, along with an air purifier, ensuring modern comfort throughout. Regency at Providence offers an exceptional lifestyle for active adults. Enjoy two outdoor pools, one indoor pool, tennis and pickleball courts, a pool table, a fitness center, and a party room complete with a kitchen and table tennis. Each home was equipped with a monitored security system, included in the HOA dues along with trash, lawn, and snow removal up to your front door, every detail has been designed with ease and comfort in mind. The community also features sidewalks, streetlights, and charming outdoor lamp posts at every home. Ideally located near Providence Town Center, Wegmans, The Oaks Shopping Center, and quaint downtown Phoenixville, this refined home blends modern luxury with an inviting, vibrant community lifestyle.
Sold for $668,000
$668,000
456 Peters Way, Phoenixville, PA 19460
2beds
1,783sqft
Single Family Residence
Built in 2009
5,250 Square Feet Lot
$684,400 Zestimate®
$375/sqft
$2,779 Estimated rent
Home value
$684,400
$630,000 - $739,000
$2,779/mo
Zestimate® history
Owner options
List your home for rent
$2,779/mo
Rent Zestimate®
Find your next renter with Zillow Rental Manager. Plus, with online applications, you can quickly screen prospective tenants – for free.
$2,779/mo
Rent Zestimate®
Refinance and save
$4,906/mo
Est. payment
Refinancing to a lower rate could help reduce your monthly payments and save thousands over the life of the loan.
$4,906/mo
Est. payment
Explore your selling options
Work with a Zillow partner agent
Leverage their expertise and Zillow's premium Showcase listings to get your home seen by more buyers.
Get startedList with your own agent
Get your home in front of millions of buyers by listing it on Zillow.
Learn how to do itSell it yourself
Take full control of how buyers see your home on Zillow by listing For Sale by Owner (FSBO).
List your homeWhat's special
Updated stainless appliancesAbundant windowsCustom window treatmentsSunlit retreatFully redone laundry roomCarefully selected lightingRenovated hall bathroom
Zillow last checked:
Listing updated:
Listed by:
Mary Jane Doyle 610-937-4304,
Engel & Volkers
Bought with:
Ryan DeVitis, R5363691
Compass RE
Source: Bright MLS,MLS#: PAMC2132708
Facts & features
Interior
Bedrooms & bathrooms
- Bedrooms: 2
- Bathrooms: 2
- Full bathrooms: 2
- Main level bathrooms: 2
- Main level bedrooms: 2
Basement
- Area: 0
Heating
- Forced Air, Programmable Thermostat, Other, Natural Gas
Cooling
- Central Air, Electric, Natural Gas
Appliances
- Included: Air Cleaner, Microwave, Cooktop, Dishwasher, Disposal, Dryer, Energy Efficient Appliances, ENERGY STAR Qualified Refrigerator, Self Cleaning Oven, Oven/Range - Gas, Refrigerator, Stainless Steel Appliance(s), Washer, Water Heater, Gas Water Heater
- Laundry: Main Level
Features
- Air Filter System, Bathroom - Stall Shower, Bathroom - Tub Shower, Breakfast Area, Ceiling Fan(s), Chair Railings, Crown Molding, Dining Area, Entry Level Bedroom, Family Room Off Kitchen, Open Floorplan, Formal/Separate Dining Room, Kitchen - Gourmet, Pantry, Primary Bath(s), Recessed Lighting, Upgraded Countertops, Walk-In Closet(s), 9'+ Ceilings, Tray Ceiling(s)
- Flooring: Luxury Vinyl
- Doors: Insulated, Six Panel, Sliding Glass
- Windows: Double Hung, Energy Efficient, Insulated Windows, Low Emissivity Windows, Screens, Transom
- Has basement: No
- Number of fireplaces: 1
- Fireplace features: Gas/Propane, Mantel(s)
Interior area
- Total structure area: 1,783
- Total interior livable area: 1,783 sqft
- Finished area above ground: 1,783
- Finished area below ground: 0
Property
Parking
- Total spaces: 4
- Parking features: Storage, Garage Faces Front, Garage Door Opener, Inside Entrance, Asphalt, Attached, Driveway
- Attached garage spaces: 2
- Uncovered spaces: 2
Accessibility
- Accessibility features: 2+ Access Exits, Accessible Hallway(s), Doors - Lever Handle(s), Doors - Swing In, Accessible Entrance
Features
- Levels: One
- Stories: 1
- Patio & porch: Deck, Porch, Roof
- Exterior features: Lighting, Rain Gutters, Sidewalks, Street Lights
- Pool features: Community
Lot
- Size: 5,250 Square Feet
- Dimensions: 50.00 x 0.00
- Features: Level
Details
- Additional structures: Above Grade, Below Grade
- Parcel number: 610005040182
- Zoning: ARR
- Special conditions: Standard
Construction
Type & style
- Home type: SingleFamily
- Architectural style: Ranch/Rambler,Traditional
- Property subtype: Single Family Residence
Materials
- Brick Front, Vinyl Siding
- Foundation: Slab
- Roof: Architectural Shingle,Pitched
Condition
- Excellent
- New construction: No
- Year built: 2009
Utilities & green energy
- Electric: 200+ Amp Service
- Sewer: Public Sewer
- Water: Public
- Utilities for property: Cable Available, Electricity Available, Natural Gas Available, Phone, Underground Utilities, Water Available
Community & HOA
Community
- Features: Pool
- Security: Monitored, Motion Detectors, Security System, Smoke Detector(s)
- Senior community: Yes
- Subdivision: Regency At Providenc
HOA
- Has HOA: Yes
- Amenities included: Billiard Room, Clubhouse, Fitness Center, Elevator(s), Game Room, Library, Meeting Room, Party Room, Indoor Pool, Pool, Putting Green, Tennis Court(s), Other
- Services included: Common Area Maintenance, Maintenance Grounds, Management, Pool(s), Reserve Funds, Road Maintenance, Snow Removal, Trash, Alarm System
- HOA fee: $340 monthly
- HOA name: REGENCY AT PROVIDENCE
Location
- Region: Phoenixville
- Municipality: UPPER PROVIDENCE TWP
Financial & listing details
- Price per square foot: $375/sqft
- Tax assessed value: $186,700
- Annual tax amount: $7,637
- Date on market: 3/21/2025
- Listing agreement: Exclusive Right To Sell
- Listing terms: Cash,Conventional
- Inclusions: Kitchen Refrigerator, Washer / Dryer And Tv Bracket On The Wall In The Sun Room / Den.
- Ownership: Fee Simple
Price history
| Date | Event | Price |
|---|---|---|
| 6/30/2025 | Sold | $668,000$375/sqft |
Source:  Bright MLS #PAMC2132708 Report a problem Bright MLS #PAMC2132708 Report a problem | ||
| 4/6/2025 | Pending sale | $668,000$375/sqft |
Source: Bright MLS #PAMC2132708 Report a problem | ||
| 3/21/2025 | Listed for sale | $668,000+44.6%$375/sqft |
Source: Bright MLS #PAMC2132708 Report a problem | ||
| 11/12/2021 | Sold | $462,000+2.2%$259/sqft |
Source: Bright MLS #PAMC2009114 Report a problem | ||
| 8/31/2021 | Pending sale | $452,000$254/sqft |
Source: Bright MLS #PAMC2009114 Report a problem | ||
| 8/25/2021 | Listed for sale | $452,000$254/sqft |
Source: Bright MLS #PAMC2009114 Report a problem | ||
Public tax history
| Year | Property taxes | Tax assessment |
|---|---|---|
| 2025 | $7,504 +5.7% | $186,700 |
| 2024 | $7,096 | $186,700 |
| 2023 | $7,096 +6.9% | $186,700 |
| 2022 | $6,637 +6.4% | $186,700 |
| 2021 | $6,237 +2.7% | $186,700 |
| 2020 | $6,073 +1.9% | $186,700 |
| 2019 | $5,958 +2% | $186,700 |
| 2018 | $5,843 +1.3% | $186,700 |
| 2017 | $5,770 +4.7% | $186,700 |
| 2016 | $5,512 +2.2% | $186,700 |
| 2015 | $5,395 +1.7% | $186,700 |
| 2014 | $5,303 +1.7% | $186,700 |
| 2013 | $5,212 +1.7% | $186,700 |
| 2012 | $5,123 +4.6% | $186,700 |
| 2011 | $4,896 +1.8% | $186,700 |
| 2010 | $4,810 +1446.6% | $186,700 +1393.6% |
| 2009 | $311 +3.7% | $12,500 |
| 2008 | $300 +3.1% | -- |
| 2007 | $291 +3.2% | -- |
| 2006 | $282 | -- |
Find assessor info on the county website
Neighborhood: 19460
Nearby homes
- $745,7004 bd3 ba2.5k sqft454 Peters Way, Phoenixville, PA 19460Off Market
- $650,0002 bd2 ba1.7k sqft458 Peters Way, Phoenixville, PA 19460Sold
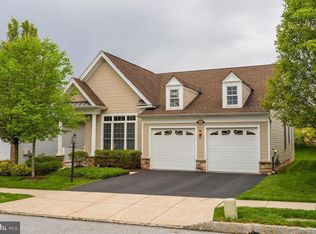
- $720,4002 bd3 ba2.5k sqft452 Peters Way, Phoenixville, PA 19460Off Market
- $605,3002 bd2 ba1.7k sqft460 Peters Way, Phoenixville, PA 19460Off Market

- $654,2002 bd2 ba1.8k sqft450 Peters Way, Phoenixville, PA 19460Off Market
- $680,3003 bd2 ba2.7k sqft33 Hummingbird Ln, Phoenixville, PA 19460Off Market
- $635,0004 bd3 ba2.8k sqft43 Hummingbird Ln, Phoenixville, PA 19460Sold
- $685,8004 bd3 ba2.8k sqft27 Hummingbird Ln, Phoenixville, PA 19460Off Market
Nearby schools
GreatSchools rating
- 9/10Oaks El SchoolGrades: K-4Distance: 1.2 mi
- 9/10Spring-Ford Middle School 7th Grade CenterGrades: 7Distance: 3.8 mi
- 9/10Spring-Ford Senior High School 10-12 Grade CenterGrades: 9-12Distance: 4.1 mi
Schools provided by the listing agent
- District: Spring-ford Area
Source: Bright MLS. This data may not be complete. We recommend contacting the local school district to confirm school assignments for this home.
Get a cash offer in 3 minutes
Find out how much your home could sell for in as little as 3 minutes with a no-obligation cash offer.
Estimated market value
$684,400
Get a cash offer in 3 minutes
Find out how much your home could sell for in as little as 3 minutes with a no-obligation cash offer.
Estimated market value
$684,400
- Pennsylvania
- Montgomery County
- Phoenixville
- 19460
- 456 Peters Way
