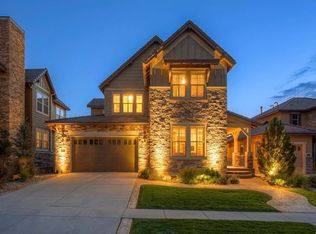
Tucked into one of Backcountry’s most desirable locations, this exceptional home sits on a private corner lot that fronts and sides to open space on a quiet cul-de-sac, complete with a charming pocket park and mountain views. Designed for both everyday living and effortless entertaining, the open-concept layout showcases beautiful hardwood floors throughout most of the main and upper levels.
The spacious kitchen is a chef’s dream, featuring a large island, ample cabinetry, a walk-in pantry, an inviting eat-in area, and a butler’s pantry for added convenience. The living room, anchored by a double-sided gas fireplace, flows seamlessly into the light-filled dining room. A dedicated office with French doors and a well-appointed mudroom/laundry room with utility sink complete the main level. Upstairs, the expansive primary suite boasts vaulted ceilings, a walk-in closet, and a spa-like 5-piece bath. A versatile loft provides great bonus space for a playroom or second office, while three secondary bedrooms—including one with an ensuite bath and two with mountain views—complete the upper level. Downstairs, a generous unfinished basement—currently set up as a home gym and entertainment area—offers endless potential for customization. Outdoors, the backyard is perfect for relaxing or entertaining, with an extended patio, built-in gas grill and fridge, cozy firepit, manicured lawn, and a playset area. The heated and finished 3-car tandem garage delivers outstanding space for vehicles, gear, or hobbies, and is paired with an oversized driveway that comfortably accommodates multiple cars. Additional features include a water softener, whole-house water filtration, and owned solar panels for improved energy efficiency. Just a short walk to Stone Mountain Elementary and all of Backcountry’s resort-style amenities—clubhouse, pool, coffee house, fitness center, parks, and miles of trails—this incredible home truly has it all.
Sold for $1,450,000
Zillow last checked:
Listing updated:
Bought with:
Kathryn Hoster, 100001927
LIV Sotheby's International Realty
Source: REcolorado as distributed by MLS GRID,MLS#: 5004236
Price history
| Date | Event | Price |
|---|---|---|
| 10/17/2025 | Sold | $1,450,000-4.9%$291/sqft |
Source:  REcolorado as distributed by MLS GRID #5004236 Report a problem REcolorado as distributed by MLS GRID #5004236 Report a problem | ||
| 9/25/2025 | Pending sale | $1,525,000$306/sqft |
Source: REcolorado as distributed by MLS GRID #5004236 Report a problem | ||
| 9/5/2025 | Price change | $1,525,000-4.4%$306/sqft |
Source: REcolorado as distributed by MLS GRID #5004236 Report a problem | ||
| 8/28/2025 | Pending sale | $1,595,000$320/sqft |
Source: REcolorado as distributed by MLS GRID #5004236 Report a problem | ||
| 8/21/2025 | Price change | $1,595,000-4.8%$320/sqft |
Source: REcolorado as distributed by MLS GRID #5004236 Report a problem | ||
| 8/7/2025 | Listed for sale | $1,675,000+6.3%$336/sqft |
Source: REcolorado as distributed by MLS GRID #5004236 Report a problem | ||
| 5/24/2022 | Sold | $1,575,000+10.5%$316/sqft |
Source: Public Record Report a problem | ||
| 4/25/2022 | Pending sale | $1,425,000$286/sqft |
Source:  RE/MAX International #4934005 Report a problem RE/MAX International #4934005 Report a problem | ||
| 4/22/2022 | Listed for sale | $1,425,000+90%$286/sqft |
Source: RE/MAX International #4934005 Report a problem | ||
| 6/22/2015 | Sold | $750,000$150/sqft |
Source: Public Record Report a problem | ||
| 5/17/2015 | Pending sale | $750,000$150/sqft |
Source: RE/MAX SOUTHEAST #9211572 Report a problem | ||
| 5/15/2015 | Listed for sale | $750,000-1.3%$150/sqft |
Source: RE/MAX SOUTHEAST #9211572 Report a problem | ||
| 9/27/2014 | Listing removed | $760,000$152/sqft |
Source: RE/MAX CENTRAL ALLIANCE #7503881 Report a problem | ||
| 9/12/2014 | Price change | $760,000-0.7%$152/sqft |
Source: RE/MAX CENTRAL ALLIANCE #7503881 Report a problem | ||
| 8/28/2014 | Price change | $765,000-1.3%$153/sqft |
Source: RE/MAX CENTRAL ALLIANCE #7503881 Report a problem | ||
| 8/22/2014 | Pending sale | $775,000$155/sqft |
Source: RE/MAX CENTRAL ALLIANCE #7503881 Report a problem | ||
| 8/4/2014 | Listed for sale | $775,000$155/sqft |
Source: RE/MAX CENTRAL ALLIANCE #7503881 Report a problem | ||
| 7/7/2014 | Pending sale | $775,000$155/sqft |
Source: RE/MAX CENTRAL ALLIANCE #7503881 Report a problem | ||
| 6/21/2014 | Listed for sale | $775,000$155/sqft |
Source: RE/MAX Alliance #7503881 Report a problem | ||
Nearby homes
- $---- bd-- ba-- sqft456 Pine Flower Ct, Littleton, CO 80126Off Market
- $1,388,0004 bd4 ba3.3k sqft454 Pine Flower Ct, Highlands Ranch, CO 80126Off Market
- $1,280,0005 bd5 ba4.2k sqft452 Pine Flower Ct, Highlands Ranch, CO 80126Sold
- $1,578,1005 bd4 ba4.7k sqft10721 Sundial Rim Rd, Highlands Ranch, CO 80126Off Market
Get a cash offer in 3 minutes
Find out how much your home could sell for in as little as 3 minutes with a no-obligation cash offer.
Estimated market value
$1,428,300
