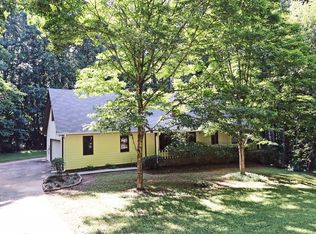
Nestled in Stone Mountain, GA, the home at 456 Pineburr Lane offers a solid foundation for those looking to infuse a property with their personal touch. This home, spanning two levels plus a partially finished basement, provides a straightforward and functional living space. With 4 bedrooms, 2 full baths, and a half bath, it's a residence that accommodates practicality and comfort. The kitchen, featuring a breakfast bar, island, and a view to the family room, alongside essential appliances, awaits your modern updates to truly shine. A separate dining room, capable of hosting over 12 guests, offers great potential for future gatherings. The living area includes a den with a natural wood-burning fireplace, creating a cozy ambiance for family evenings. Additional spaces like a bonus room add to the home's versatility, allowing new owners to adapt the space to their needs. Flooring across the home varies from carpet to hardwood and tile. The property benefits from a full basement, providing extra space or storage options, and comes with a natural wood burning fireplace offering a form of heat along with natural gas heating and central air conditioning to ensure comfort. This home not only comes with one, but two a/c units to ensure comfort for all levels throughout the home. While the home's brick front and shingle roof signify sturdiness, the wooded lot it sits on offers a private retreat into nature, even without a fence. This home is perfectly situated for easy access to local conveniences and thoroughfares, making it a practical choice for those willing to invest a bit of creativity and work into making it their own. It represents not just a house, but an opportunity to craft a home that reflects your style and needs, all within the welcoming community of Stone Mountain, GA. Worth mentioning that in 2018 this home had a new roof, A/C unit, and new drain pipes for the dual septic tank installed. And more recently the septic tank has been pumped.
Closed
$310,000
456 Pineburr Ln, Stone Mountain, GA 30087
4beds
2,124sqft
Single Family Residence
Built in 1983
0.83 Acres Lot
$318,500 Zestimate®
$146/sqft
$2,238 Estimated rent
Home value
$318,500
$303,000 - $334,000
$2,238/mo
Zestimate® history
Owner options
List your home for rent
$2,238/mo
Rent Zestimate®
Find your next renter with Zillow Rental Manager. Plus, with online applications, you can quickly screen prospective tenants – for free.
$2,238/mo
Rent Zestimate®
Refinance and save
$1,927/mo
Est. payment
Refinancing to a lower rate could help reduce your monthly payments and save thousands over the life of the loan.
$1,927/mo
Est. payment
Explore your selling options
Work with a Zillow partner agent
Leverage their expertise and Zillow's premium Showcase listings to get your home seen by more buyers.
Get startedList with your own agent
Get your home in front of millions of buyers by listing it on Zillow.
Learn how to do itSell it yourself
Take full control of how buyers see your home on Zillow by listing For Sale by Owner (FSBO).
List your homeWhat's special
Zillow last checked:
Listing updated:
Listed by:
Robert Wolf 770-529-0707,
Keller Williams Realty Partners
Bought with:
Tekeisha Coy-Grandison, 383213
Source: GAMLS,MLS#: 10271193
Facts & features
Interior
Bedrooms & bathrooms
- Bedrooms: 4
- Bathrooms: 3
- Full bathrooms: 2
- 1/2 bathrooms: 1
Rooms
- Room types: Bonus Room
Kitchen
- Features: Breakfast Bar, Kitchen Island, Pantry
Heating
- Natural Gas
Cooling
- Electric, Ceiling Fan(s), Central Air, Zoned
Appliances
- Included: Dishwasher, Other, Refrigerator
- Laundry: In Hall
Features
- Other
- Flooring: Hardwood, Tile, Carpet
- Basement: Interior Entry,Exterior Entry,Finished,Full
- Number of fireplaces: 1
- Common walls with other units/homes: No Common Walls
Interior area
- Total structure area: 2,124
- Total interior livable area: 2,124 sqft
- Finished area above ground: 2,124
- Finished area below ground: 0
Property
Parking
- Total spaces: 2
- Parking features: Attached, Garage, Side/Rear Entrance
- Has attached garage: Yes
Features
- Levels: Multi/Split
Lot
- Size: 0.83 Acres
- Features: Private
- Residential vegetation: Grassed, Partially Wooded
Details
- Parcel number: 18 032 02 029
Construction
Type & style
- Home type: SingleFamily
- Architectural style: Brick Front,Traditional
- Property subtype: Single Family Residence
Materials
- Other, Brick
- Roof: Composition
Condition
- Resale
- New construction: No
- Year built: 1983
Utilities & green energy
- Sewer: Septic Tank
- Water: Public
- Utilities for property: Cable Available, Sewer Connected, Electricity Available, High Speed Internet, Natural Gas Available, Phone Available, Sewer Available, Water Available
Community & HOA
Community
- Features: None
- Subdivision: Trailwoods
HOA
- Has HOA: No
- Services included: None
Location
- Region: Stone Mountain
Financial & listing details
- Price per square foot: $146/sqft
- Tax assessed value: $284,400
- Annual tax amount: $3,414
- Date on market: 3/28/2024
- Cumulative days on market: 15 days
- Listing agreement: Exclusive Right To Sell
- Electric utility on property: Yes
Price history
| Date | Event | Price |
|---|---|---|
| 5/17/2024 | Sold | $310,000-2.8%$146/sqft |
Source:  GAMLS #10271193 Report a problem GAMLS #10271193 Report a problem | ||
| 4/21/2024 | Pending sale | $319,000$150/sqft |
Source: GAMLS #10271193 Report a problem | ||
| 3/28/2024 | Listed for sale | $319,000$150/sqft |
Source: GAMLS #10271193 Report a problem | ||
Public tax history
| Year | Property taxes | Tax assessment |
|---|---|---|
| 2025 | $5,469 +48.4% | $113,760 +7.1% |
| 2024 | $3,687 +8% | $106,200 -8.7% |
| 2023 | $3,414 -1.9% | $116,360 +14.8% |
| 2022 | $3,481 +39.6% | $101,360 +39.5% |
| 2021 | $2,494 +25.7% | $72,680 +25.9% |
| 2020 | $1,983 -6.8% | $57,720 -7.7% |
| 2019 | $2,128 +36.9% | $62,560 +36.4% |
| 2018 | $1,555 -6.5% | $45,880 -3.1% |
| 2017 | $1,662 +24.4% | $47,360 +21.3% |
| 2016 | $1,337 | $39,040 -34.4% |
| 2014 | $1,337 | $59,520 |
| 2013 | -- | $59,520 |
| 2012 | -- | $59,520 +48.8% |
| 2011 | -- | $40,000 |
| 2010 | $1,302 -2.4% | $40,000 |
| 2009 | $1,333 -10.7% | $40,000 -25.1% |
| 2008 | $1,492 -2.7% | $53,440 |
| 2007 | $1,533 +2.4% | $53,440 |
| 2006 | $1,498 +40.2% | $53,440 +24.5% |
| 2005 | $1,068 +21.7% | $42,920 +15% |
| 2004 | $877 +2.1% | $37,320 |
| 2003 | $860 +14.1% | $37,320 +1.7% |
| 2002 | $754 +38.3% | $36,680 |
| 2001 | $545 | $36,680 |
Find assessor info on the county website
Neighborhood: 30087
Nearby homes
- $265,8003 bd3 ba1.4k sqft464 Pineburr Ln, Stone Mountain, GA 30087Off Market
- $313,5003 bd2 ba2.6k sqft440 Pineburr Ln, Stone Mountain, GA 30087Off Market

- $19,800-- bd0 ba1.1k sqft472 Pineburr Ln, Stone Mountain, GA 30087Off Market
- $262,0003 bd2 ba1.7k sqft451 Pineburr Ln, Stone Mountain, GA 30087Off Market
- $283,0004 bd4 ba3k sqft467 Pineburr Ln, Stone Mountain, GA 30087Sold
- $287,1003 bd2 ba1.9k sqft432 Pineburr Ln, Stone Mountain, GA 30087Off Market
- $252,4004 bd2 ba1.9k sqft443 Pineburr Ln, Stone Mountain, GA 30087Off Market
- $407,1004 bd2 ba3.8k sqft457 Summer Glen Ct, Stone Mountain, GA 30087Off Market
Nearby schools
GreatSchools rating
- 3/10Pine Ridge Elementary SchoolGrades: PK-5Distance: 1.1 mi
- 4/10Stephenson Middle SchoolGrades: 6-8Distance: 1 mi
- 2/10Stephenson High SchoolGrades: 9-12Distance: 1.2 mi
Schools provided by the listing agent
- Elementary: Pine Ridge
- Middle: Stephenson
- High: Stephenson
Source: GAMLS. This data may not be complete. We recommend contacting the local school district to confirm school assignments for this home.
Get a cash offer in 3 minutes
Find out how much your home could sell for in as little as 3 minutes with a no-obligation cash offer.
Estimated market value
$318,500
Get a cash offer in 3 minutes
Find out how much your home could sell for in as little as 3 minutes with a no-obligation cash offer.
Estimated market value
$318,500
- Georgia
- Dekalb County
- Stone Mountain
- 30087
- 456 Pineburr Ln
Nearby cities
Nearby zip codes
Other Stone Mountain Topics
