Skip main navigation
Sold for $407,000
  • $407,000

    456 Pinewood Lake Dr, Venice, FL 34285

    2beds
    1,489sqft
    Single Family Residence
    Built in 1996
    6,050 Square Feet Lot
    $391,100 Zestimate®
    $273/sqft
    $3,025 Estimated rent

    Home value

    $391,100

    $352,000 - $434,000

    $3,025/mo

    Zestimate® history
    Loading
    Loading...

    Owner options

    List your home for rent

    $3,025/mo

    Rent Zestimate®

    Find your next renter with Zillow Rental Manager. Plus, with online applications, you can quickly screen prospective tenants – for free.

    Learn more

    $3,025/mo

    Rent Zestimate®

    Refinance and save

    $3,002/mo

    Est. payment

    Refinancing to a lower rate could help reduce your monthly payments and save thousands over the life of the loan.

    See today's rates

    $3,002/mo

    Est. payment

    Explore your selling options

    Work with a Zillow partner agent

    Leverage their expertise and Zillow's premium Showcase listings to get your home seen by more buyers.

    Get started

    List with your own agent

    Get your home in front of millions of buyers by listing it on Zillow.

    Learn how to do it

    Sell it yourself

    Take full control of how buyers see your home on Zillow by listing For Sale by Owner (FSBO).

    List your home

    What's special

    Breakfast barLarge primary bedroom en-suiteEngineered wood floorsExpansive tile floor lanaiSeparate showerStainless appliancesWhite shaker cabinets
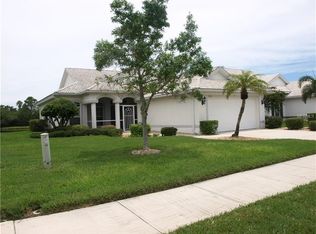
    A gem of a jewel. Offered fully furnished. Roof only 7-years old, all hurricane accordion shutter protection. You know a place is special from the moment you walk through the door, and this home is pretty close to perfect. An idyllic lake/golf setting, emanating from virtually every room. An expansive tile floor lanai, layered with screened and sliding clear view panels which transition to a three season room. Freshly painted with full house electronic accordion shutters. The home's open and functional floor plan boasts a kitchen with white shaker cabinets, stainless appliances, and breakfast bar. Unity of design is evident in the great room and dining area with handsome engineered wood floors, continuing through the primary and guest bedrooms. The large primary bedroom en-suite has sliding doors to the lanai, a walk-in and secondary closet, dual sinks, separate shower, tub, and water closet --- while the guest bedroom and bathroom provide privacy for family and friends. A surprise bonus is a fully built-in office/den, multiple closets, and 2-car garage with epoxy floor. Together with lawn maintenance, high-speed internet and expanded cable service, residents enjoy a vibrant lifestyle with 27 holes of semi-private golf, full social membership at the club, an active women's association with over 45 groups, fitness, grill room and dining/event facilities, tennis, pickleball, heated pool, and 24/7 guard house. Just minutes away are the quaint shops, dining, beaches, biking/walking trails, fishing, performing arts center, cultural venues, and other recreational activities of Historic Venice Island, burgeoning Wellen Park and the greater Sarasota Country area.

    Zillow last checked:

    Listing updated:

    Listed by:

    Robert Goldman 941-400-2756,

    MICHAEL SAUNDERS & COMPANY 941-485-5421

    Bought with:

    Robert Goldman, 3238484

    MICHAEL SAUNDERS & COMPANY

    Source: Stellar MLS,MLS#: N6137769MLS LogoOriginating MLS: Venice

    Facts & features

    Interior

    Bedrooms & bathrooms
    • Bedrooms: 2
    • Bathrooms: 2
    • Full bathrooms: 2
    Rooms
    • Room types: Den/Library/Office, Dining Room, Great Room, Utility Room
    Primary bedroom
    • Features: Ceiling Fan(s), Walk-In Closet(s)
    • Level: First
    • Area: 200.6 Square Feet
    • Dimensions: 11.8x17
    Bedroom 2
    • Features: Ceiling Fan(s), Built-in Closet
    • Level: First
    • Area: 130.9 Square Feet
    • Dimensions: 11.9x11
    Primary bathroom
    • Features: Dual Sinks, Water Closet/Priv Toilet
    • Level: First
    • Area: 127.6 Square Feet
    • Dimensions: 11x11.6
    Bathroom 2
    • Features: Tub With Shower
    • Level: First
    • Area: 33.7 Square Feet
    • Dimensions: 4.11x8.2
    Balcony porch lanai
    • Features: Ceiling Fan(s)
    • Level: First
    • Area: 279.99 Square Feet
    • Dimensions: 15.3x18.3
    Den
    • Features: Built-In Shelving, Ceiling Fan(s), Built-in Features, Built-in Closet
    • Level: First
    • Area: 145.23 Square Feet
    • Dimensions: 10.3x14.1
    Dining room
    • Level: First
    • Area: 78.72 Square Feet
    • Dimensions: 8.2x9.6
    Foyer
    • Features: Coat Closet
    • Level: First
    • Area: 38.94 Square Feet
    • Dimensions: 6.6x5.9
    Great room
    • Features: Ceiling Fan(s)
    • Level: First
    • Area: 317.9 Square Feet
    • Dimensions: 18.7x17
    Kitchen
    • Features: Breakfast Bar, Pantry
    • Level: First
    • Area: 124.8 Square Feet
    • Dimensions: 9.6x13
    Heating
    • Central, Electric
    Cooling
    • Central Air, Humidity Control
    Appliances
    • Included: Dishwasher, Disposal, Dryer, Electric Water Heater, Microwave, Range, Refrigerator, Washer
    • Laundry: Electric Dryer Hookup, In Garage, Washer Hookup
    Features
    • Built-in Features, Ceiling Fan(s), High Ceilings, Living Room/Dining Room Combo, Open Floorplan, Solid Wood Cabinets, Thermostat
    • Flooring: Engineered Hardwood, Tile
    • Doors: Sliding Doors
    • Windows: Blinds, Window Treatments, Hurricane Shutters, Hurricane Shutters/Windows
    • Has fireplace: No
    • Furnished: Yes
    Interior area
    • Total structure area: 2,344
    • Total interior livable area: 1,489 sqft

    Property

    Parking
    • Total spaces: 2
    • Parking features: Driveway, Garage Door Opener
    • Attached garage spaces: 2
    • Has uncovered spaces: Yes
    • Details: Garage Dimensions: 21x23
    Features
    • Levels: One
    • Stories: 1
    • Patio & porch: Covered, Rear Porch, Screened
    • Exterior features: Irrigation System, Lighting, Rain Gutters, Sidewalk
    • Has view: Yes
    • View description: Golf Course, Water, Lake
    • Has water view: Yes
    • Water view: Water,Lake
    • Waterfront features: Lake Front
    Lot
    • Size: 6,050 Square Feet
    • Features: In County, Landscaped, Level, Near Golf Course, Sidewalk
    • Residential vegetation: Mature Landscaping
    Details
    • Parcel number: 0426160019
    • Zoning: RSF3
    • Special conditions: None

    Construction

    Type & style
    • Home type: SingleFamily
    • Property subtype: Single Family Residence
    • Attached to another structure: Yes
    Materials
    • Block, Stucco
    • Foundation: Slab
    • Roof: Tile
    Condition
    • Completed
    • New construction: No
    • Year built: 1996
    Details
    • Builder name: Sam Rodgers

    Utilities & green energy

    • Sewer: Public Sewer
    • Water: Public
    • Utilities for property: Cable Connected, Electricity Connected, Fire Hydrant, Public, Sewer Connected, Sprinkler Recycled, Street Lights, Underground Utilities, Water Connected

    Community & HOA

    Community
    • Features: Fishing, Clubhouse, Deed Restrictions, Fitness Center, Gated Community - Guard, Golf Carts OK, Golf, No Truck/RV/Motorcycle Parking, Restaurant, Sidewalks, Tennis Court(s)
    • Pet fee: $0 monthly
    • Subdivision: PELICAN POINTE GOLF & CNTRY CL
    HOA
    • Has HOA: Yes
    • Amenities included: Cable TV, Clubhouse, Fence Restrictions, Fitness Center, Gated, Golf Course, Park, Pickleball Court(s), Pool, Recreation Facilities, Tennis Court(s), Vehicle Restrictions
    • Services included: 24-Hour Guard, Cable TV, Reserve Fund, Fidelity Bond, Insurance, Internet, Maintenance Grounds, Manager, Private Road, Recreational Facilities
    • HOA fee: $386 monthly
    • HOA name: Access Management/Hope Root
    • HOA phone: 813-607-2220
    Location
    • Region: Venice

    Financial & listing details

    • Price per square foot: $273/sqft
    • Tax assessed value: $361,000
    • Annual tax amount: $4,851
    • Date on market: 3/17/2025
    • Cumulative days on market: 73 days
    • Listing terms: Cash,Conventional
    • Ownership: Fee Simple
    • Total actual rent: 0
    • Electric utility on property: Yes
    • Road surface type: Asphalt, Paved

    Price history

    DateEventPrice
    6/26/2025Sold$407,000-1.3%$273/sqft
    Source: Stellar MLS #N6137769 Report a problem
    5/30/2025Pending sale$412,500$277/sqft
    Source: Stellar MLS #N6137769 Report a problem
    4/7/2025Price change$412,500-3.8%$277/sqft
    Source: Stellar MLS #N6137769 Report a problem
    3/17/2025Listed for sale$429,000+32%$288/sqft
    Source: Stellar MLS #N6137769 Report a problem
    5/27/2021Sold$325,000+41.9%$218/sqft
    Source: Public Record Report a problem
    11/27/2012Sold$229,000-8%$154/sqft
    Source: Public Record Report a problem
    10/6/2012Listed for sale$248,900+64.8%$167/sqft
    Source: Coldwell Banker Residential Real Estate - Venice #N5777955 Report a problem
    12/7/1998Sold$151,000+236.3%$101/sqft
    Source: Public Record Report a problem
    6/26/1996Sold$44,900$30/sqft
    Source: Public Record Report a problem

    Public tax history

    YearProperty taxesTax assessment
    2025$4,812 -0.8%$361,000 -2.2%
    2024$4,851 -9.1%$369,100 -6.4%
    2023$5,338 +13.7%$394,350 +10%
    2022$4,697 +33.3%$358,500 +41.9%
    2021$3,523 +3.1%$252,700 +5.2%
    2020$3,419 +1.5%$240,100 +0.2%
    2019$3,368 $239,700 +1.8%
    2018$3,368 +2.3%$235,400 +2.6%
    2017$3,293 +0.5%$229,500 +0.4%
    2016$3,276 -0.9%$228,500 +3.7%
    2015$3,307 +0.9%$220,400 +20.6%
    2014$3,276 +15.7%$182,800
    2013$2,831 +27.7%$182,800 +4.6%
    2012$2,217 -0.7%$174,800 -2.1%
    2011$2,233 -3.6%$178,600 -0.8%
    2010$2,316 +10.4%$179,977 +2.7%
    2009$2,098 $175,245 +0.1%
    2008$2,098 -3.9%$175,070 +3%
    2007$2,183 $169,971 +2.5%
    2006-- $165,825 +3%
    2005-- $160,995 +3%
    2004$2,235 -2%$156,306 +1.9%
    2003$2,279 +1%$153,392 +2.4%
    2002$2,256 +7.2%$149,797 +1.6%
    2001$2,106 +3.5%$147,438 +3%
    2000$2,035 $143,144
    Find assessor info on the county website

    Neighborhood: 34285

    Nearby schools

    GreatSchools rating
    Schools provided by the listing agent
    • Elementary: Garden Elementary
    • Middle: Venice Area Middle
    • High: Venice Senior High

    Source: Stellar MLS. This data may not be complete. We recommend contacting the local school district to confirm school assignments for this home.

    Get a cash offer in 3 minutes
    Find out how much your home could sell for in as little as 3 minutes with a no-obligation cash offer.
    Estimated market value
    $391,100
    Get a cash offer in 3 minutes
    Find out how much your home could sell for in as little as 3 minutes with a no-obligation cash offer.
    Estimated market value
    $391,100