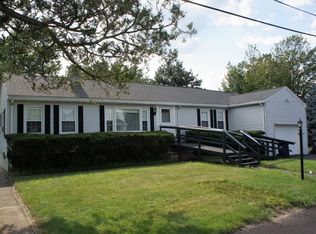
Opportunity knocks for this amazing home. Great chance for the right buyer to build some sweat equity and renovate this large colonail style home. This home has 10 rooms and loads of potential. Flexible floor plan! Quick closing possible. Come on by our Open house this weekend Saturday and Sunday from 12-2pm. All offers are due Monday by 10am. This house may not qualify for some types of loans due to peeling paint.
Sold for $405,000
$405,000
456 Pleasant St, Dracut, MA 01826
3beds
1,718sqft
Single Family Residence
Built in 1900
10,625 Square Feet Lot
$526,500 Zestimate®
$236/sqft
$3,669 Estimated rent
Home value
$526,500
$484,000 - $569,000
$3,669/mo
Zestimate® history
Owner options
List your home for rent
$3,669/mo
Rent Zestimate®
Find your next renter with Zillow Rental Manager. Plus, with online applications, you can quickly screen prospective tenants – for free.
$3,669/mo
Rent Zestimate®
Refinance and save
$2,543/mo
Est. payment
Refinancing to a lower rate could help reduce your monthly payments and save thousands over the life of the loan.
$2,543/mo
Est. payment
Explore your selling options
Work with a Zillow partner agent
Leverage their expertise and Zillow's premium Showcase listings to get your home seen by more buyers.
Get startedList with your own agent
Get your home in front of millions of buyers by listing it on Zillow.
Learn how to do itSell it yourself
Take full control of how buyers see your home on Zillow by listing For Sale by Owner (FSBO).
List your homeWhat's special
Zillow last checked:
Listing updated:
Listed by:
O'Connell & Company 978-957-1700,
LAER Realty Partners 978-957-1700,
Dan O'Connell Sr 978-423-2578
Bought with:
Dan O'Connell Sr
LAER Realty Partners
Source: MLS PIN,MLS#: 73265550
Facts & features
Interior
Bedrooms & bathrooms
- Bedrooms: 3
- Bathrooms: 2
- Full bathrooms: 2
Primary bedroom
- Features: Flooring - Wall to Wall Carpet
- Level: Second
- Area: 256
- Dimensions: 16 x 16
Bedroom 2
- Features: Flooring - Hardwood
- Level: Second
- Area: 168
- Dimensions: 14 x 12
Bedroom 3
- Features: Ceiling Fan(s), Flooring - Hardwood
- Level: Second
- Area: 126
- Dimensions: 14 x 9
Primary bathroom
- Features: No
Bathroom 1
- Features: Bathroom - Full, Bathroom - With Shower Stall, Flooring - Vinyl
- Level: First
Bathroom 2
- Features: Bathroom - Full, Bathroom - With Tub & Shower, Flooring - Laminate
- Level: Second
- Area: 54
- Dimensions: 9 x 6
Dining room
- Features: Flooring - Wall to Wall Carpet, Lighting - Overhead
- Level: First
- Area: 121
- Dimensions: 11 x 11
Family room
- Level: First
- Area: 168
- Dimensions: 14 x 12
Kitchen
- Level: First
- Area: 120
- Dimensions: 12 x 10
Living room
- Features: Wood / Coal / Pellet Stove, Flooring - Wall to Wall Carpet
- Level: First
- Area: 195
- Dimensions: 15 x 13
Office
- Level: Second
- Area: 64
- Dimensions: 8 x 8
Heating
- Baseboard, Natural Gas
Cooling
- None
Appliances
- Included: Gas Water Heater, Water Heater, Range, Dishwasher, Refrigerator, Washer, Dryer
- Laundry: First Floor, Gas Dryer Hookup
Features
- Home Office, Play Room
- Flooring: Wood, Vinyl, Carpet
- Windows: Insulated Windows
- Basement: Full,Concrete,Unfinished
- Has fireplace: No
Interior area
- Total structure area: 1,718
- Total interior livable area: 1,718 sqft
Property
Parking
- Total spaces: 2
- Parking features: Carriage Shed, Paved Drive, Off Street, Driveway
- Has garage: Yes
- Uncovered spaces: 2
Accessibility
- Accessibility features: No
Features
- Patio & porch: Porch - Enclosed
- Exterior features: Porch - Enclosed
Lot
- Size: 10,625 sqft
- Features: Corner Lot
Details
- Parcel number: M:50 L:130,3513562
- Zoning: R3
Construction
Type & style
- Home type: SingleFamily
- Architectural style: Colonial
- Property subtype: Single Family Residence
Materials
- Frame
- Foundation: Stone
- Roof: Shingle
Condition
- Year built: 1900
Utilities & green energy
- Electric: Circuit Breakers
- Sewer: Public Sewer
- Water: Public
- Utilities for property: for Gas Range, for Gas Dryer
Community & neighborhood
Community
- Community features: Public Transportation, Shopping, Park, Golf, Medical Facility, Laundromat, House of Worship, Public School, University, Sidewalks
Location
- Region: Dracut
Other
Other facts
- Road surface type: Paved
Price history
| Date | Event | Price |
|---|---|---|
| 9/6/2024 | Sold | $405,000+24.6%$236/sqft |
Source: MLS PIN #73265550 Report a problem | ||
| 7/17/2024 | Listed for sale | $325,000$189/sqft |
Source: MLS PIN #73265550 Report a problem | ||
Public tax history
| Year | Property taxes | Tax assessment |
|---|---|---|
| 2025 | $3,764 +0.9% | $371,900 +4.2% |
| 2024 | $3,729 +4.3% | $356,800 +15.6% |
| 2023 | $3,575 -0.4% | $308,700 +5.7% |
| 2022 | $3,590 -8.3% | $292,100 -3% |
| 2021 | $3,917 -0.3% | $301,100 +2.3% |
| 2020 | $3,928 +9.2% | $294,200 +12.5% |
| 2019 | $3,597 +1.9% | $261,600 +4.8% |
| 2017 | $3,529 +9.6% | $249,600 +15% |
| 2016 | $3,220 +4.5% | $217,000 +5.2% |
| 2015 | $3,080 +6.8% | $206,300 +3.6% |
| 2014 | $2,885 +5.5% | $199,100 +0.4% |
| 2013 | $2,735 +4.2% | $198,300 -2.3% |
| 2012 | $2,625 -3.5% | $203,000 -5.3% |
| 2011 | $2,721 +4.6% | $214,400 -2.7% |
| 2010 | $2,602 +1.1% | $220,300 -7% |
| 2009 | $2,573 +0.9% | $236,900 -1.9% |
| 2008 | $2,549 +2.4% | $241,600 -5.9% |
| 2007 | $2,490 +4.4% | $256,700 +0.9% |
| 2006 | $2,386 +5.7% | $254,400 +11.4% |
| 2005 | $2,258 +5.9% | $228,300 +29.3% |
| 2004 | $2,133 +1.7% | $176,600 -1.2% |
| 2003 | $2,098 +6.8% | $178,700 +38.2% |
| 2002 | $1,964 +7.4% | $129,300 +10.9% |
| 2000 | $1,829 +19.2% | $116,600 +23.1% |
| 1997 | $1,535 | $94,700 |
Find assessor info on the county website
Neighborhood: 01826
Nearby schools
GreatSchools rating
- 5/10Greenmont Avenue Elementary SchoolGrades: K-5Distance: 0.1 mi
- 6/10Justus C. Richardson Middle SchoolGrades: 6-8Distance: 1.7 mi
- 4/10Dracut Senior High SchoolGrades: 9-12Distance: 1.5 mi
Schools provided by the listing agent
- Elementary: Greenmont
- Middle: Richardson
- High: Dracut
Source: MLS PIN. This data may not be complete. We recommend contacting the local school district to confirm school assignments for this home.
Get a cash offer in 3 minutes
Find out how much your home could sell for in as little as 3 minutes with a no-obligation cash offer.
Estimated market value
$526,500
Get a cash offer in 3 minutes
Find out how much your home could sell for in as little as 3 minutes with a no-obligation cash offer.
Estimated market value
$526,500
- Massachusetts
- Middlesex County
- Dracut
- 01826
- 456 Pleasant St
Nearby cities
Nearby zip codes
Other Dracut Topics
