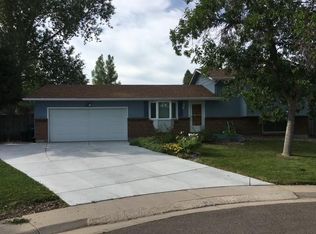
Discover the perfect blend of comfort and convenience in this beautifully updated 4-level home, nestled on a tranquil cul-de-sac in the sought-after Acres Green neighborhood of Lone Tree. Just minutes from Park Meadows Mall and numerous attractions, this 4-bedroom, 2-bathroom residence offers over 1,900 square feet of thoughtfully designed living space on an expansive 11,935 square foot lot. Step inside to an inviting open floor plan highlighted by energy-efficient double-pane windows that bathe the space in natural light. The heart of the home is the recently remodeled kitchen, showcasing sleek granite countertops, modern vinyl plank flooring, and soft-close flat-panel cabinets, all updated just last year. This stylish kitchen seamlessly flows into the bright and airy living room, complete with a charming bay window. The upper level features three well placed bedrooms and a fully renovated full bathroom with contemporary finishes. The lower level offers a cozy family room, a second updated bathroom, and a convenient laundry area. The finished basement provides versatile space with a large bonus room ideal for a game room, a theatre, home office, or gym, plus a non-conforming fourth bedroom with a full-length closet. Step outside to your private backyard oasis, a gardener's dream with tiered garden area and a secluded rear deck perfect for relaxing or entertaining. The deep driveway provides ample parking for multiple vehicles. Recent upgrades include a brand-new gas furnace and a completely replaced sewer line with clean outs, offering peace of mind for years to come. Enjoy the unbeatable location with easy access to C-470 and I-25, placing you minutes from Park Meadows Mall, Inverness and Meridian Business Parks, Acres Green Elementary School, and Acres Green Park. This move-in-ready home combines modern updates, spacious living, and a lush backyard retreat—all in a prime Lone Tree location. Don’t miss the opportunity to make this exceptional property your own!
Sold for $615,000
Street View
Zillow last checked:
Listing updated:
Bought with:
Guillermo Santana, 100095380
Orchard Brokerage LLC
Source: REcolorado as distributed by MLS GRID,MLS#: 7409476
Price history
| Date | Event | Price |
|---|---|---|
| 2/24/2025 | Sold | $615,000$315/sqft |
Source:  REcolorado as distributed by MLS GRID #7409476 Report a problem REcolorado as distributed by MLS GRID #7409476 Report a problem | ||
| 2/10/2025 | Pending sale | $615,000$315/sqft |
Source: REcolorado as distributed by MLS GRID #7409476 Report a problem | ||
| 2/4/2025 | Listed for sale | $615,000$315/sqft |
Source: REcolorado as distributed by MLS GRID #7409476 Report a problem | ||
| 1/29/2025 | Pending sale | $615,000$315/sqft |
Source: REcolorado as distributed by MLS GRID #7409476 Report a problem | ||
| 1/10/2025 | Listed for sale | $615,000+161.7%$315/sqft |
Source: REcolorado as distributed by MLS GRID #7409476 Report a problem | ||
| 12/24/2020 | Listing removed | -- |
Source: Zillow Rental Manager Report a problem | ||
| 12/9/2020 | Listed for rent | $2,400$1/sqft |
Source: Owner Report a problem | ||
| 8/1/2005 | Sold | $235,000+62.1%$120/sqft |
Source: Public Record Report a problem | ||
| 3/22/1999 | Sold | $145,000$74/sqft |
Source: Public Record Report a problem | ||

Get a cash offer in 3 minutes
Find out how much your home could sell for in as little as 3 minutes with a no-obligation cash offer.
Estimated market value
$606,900
