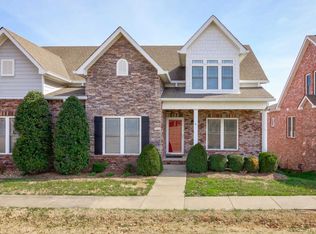
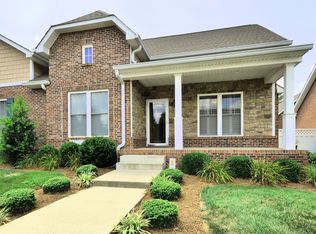
Price Reduced!! All Brick & Impeccably Maintained*Move In ready One Level Living*Big Chef's Kitchen is Open to Greatroom with Fireplace* Subway Tile Backsplash, Pantry, Under-Cabinet Lighting & a Bar*King Sized Master Bedroom w/ Giant Walk In Closet*Primary Bath has Custom Tile Shower, Separate Tub & Double Sink Vanity*Large Front Porch Perfect for this Fall Season - Morning coffee & sunrises *Second Bedroom on the Main floor is Perfect for Home Office. as well as Laundry Room with Cabinets & Washer/Dryer will Convey. Plenty of Room for Guests in the upstairs bonus room, Huge bedroom + full bathroom. Enjoy time on your private patio. Rear load 2 car garage. This condo has it all!
Closed
Zillow last checked:
Listing updated:
Bought with:
Anastasia Williams, 282205
Keller Williams Realty Clarksville
Source: RealTracs MLS as distributed by MLS GRID,MLS#: 2814524
Price history
| Date | Event | Price |
|---|---|---|
| 6/18/2025 | Listing removed | $2,300$1/sqft |
Source: Zillow Rentals Report a problem | ||
| 6/3/2025 | Listed for rent | $2,300$1/sqft |
Source: Zillow Rentals Report a problem | ||
| 5/19/2025 | Sold | $320,000-7.2%$143/sqft |
Source:  RealTracs MLS as distributed by MLS GRID #2814524 Report a problem RealTracs MLS as distributed by MLS GRID #2814524 Report a problem | ||
| 5/7/2025 | Pending sale | $344,997$154/sqft |
Source: RealTracs MLS as distributed by MLS GRID #2814524 Report a problem | ||
| 5/7/2025 | Listing removed | $2,300$1/sqft |
Source: Zillow Rentals Report a problem | ||
| 4/24/2025 | Contingent | $344,997$154/sqft |
Source: RealTracs MLS as distributed by MLS GRID #2814524 Report a problem | ||
| 4/7/2025 | Listed for sale | $344,997$154/sqft |
Source: RealTracs MLS as distributed by MLS GRID #2814524 Report a problem | ||
| 4/4/2025 | Listing removed | $344,997$154/sqft |
Source: RealTracs MLS as distributed by MLS GRID #2658570 Report a problem | ||
| 3/28/2025 | Price change | $344,997-1.4%$154/sqft |
Source: RealTracs MLS as distributed by MLS GRID #2658570 Report a problem | ||
| 3/19/2025 | Price change | $2,300-8%$1/sqft |
Source: Zillow Rentals Report a problem | ||
| 3/11/2025 | Listed for rent | $2,500$1/sqft |
Source: Zillow Rentals Report a problem | ||
| 2/21/2025 | Price change | $349,9500%$156/sqft |
Source: RealTracs MLS as distributed by MLS GRID #2658570 Report a problem | ||
| 11/18/2024 | Price change | $350,000-1.1%$156/sqft |
Source: RealTracs MLS as distributed by MLS GRID #2658570 Report a problem | ||
| 11/6/2024 | Price change | $353,900-1.7%$158/sqft |
Source: RealTracs MLS as distributed by MLS GRID #2658570 Report a problem | ||
| 10/28/2024 | Listed for sale | $359,900$161/sqft |
Source: RealTracs MLS as distributed by MLS GRID #2658570 Report a problem | ||
| 10/21/2024 | Contingent | $359,900$161/sqft |
Source: RealTracs MLS as distributed by MLS GRID #2658570 Report a problem | ||
| 9/4/2024 | Price change | $359,900-1.4%$161/sqft |
Source: RealTracs MLS as distributed by MLS GRID #2658570 Report a problem | ||
| 6/24/2024 | Price change | $365,000-1.3%$163/sqft |
Source: RealTracs MLS as distributed by MLS GRID #2658570 Report a problem | ||
| 6/10/2024 | Price change | $369,900-1%$165/sqft |
Source: RealTracs MLS as distributed by MLS GRID #2658570 Report a problem | ||
| 5/25/2024 | Listed for sale | $373,700+38.4%$167/sqft |
Source: RealTracs MLS as distributed by MLS GRID #2658570 Report a problem | ||
| 12/16/2020 | Sold | $270,000+17.4%$121/sqft |
Source: RealTracs MLS as distributed by MLS GRID #2188619 Report a problem | ||
| 2/6/2014 | Listing removed | $229,900$103/sqft |
Source: Crye-Leike, Inc., REALTORS #1486060 Report a problem | ||
| 12/25/2013 | Listed for sale | $229,900-2.2%$103/sqft |
Source: Crye-Leike, Inc., REALTORS #1486060 Report a problem | ||
| 11/2/2011 | Listing removed | $235,000$105/sqft |
Source: Fast Train.LLC #1263325 Report a problem | ||
| 9/3/2011 | Price change | $235,000-2%$105/sqft |
Source: Fast Train.LLC #1263325 Report a problem | ||
| 7/3/2011 | Price change | $239,900-2.1%$107/sqft |
Source: Fast Train.LLC #1263325 Report a problem | ||
| 6/12/2011 | Listed for sale | $245,000$109/sqft |
Source: Fast Train.LLC #1263325 Report a problem | ||
Nearby homes
- $295,9003 bd3 ba4.7k sqft456 Pond Apple Rd UNIT 4, Clarksville, TN 37043Off Market
- $304,7003 bd3 ba2.8k sqft456 Pond Apple Rd UNIT 5, Clarksville, TN 37043Off Market
- $265,3003 bd3 ba2.7k sqft456 Pond Apple Rd UNIT 7, Clarksville, TN 37043Off Market

- $248,0002 bd2 ba2.3k sqft456 Pond Apple Rd UNIT 8, Clarksville, TN 37043Off Market
Get a cash offer in 3 minutes
Find out how much your home could sell for in as little as 3 minutes with a no-obligation cash offer.
Estimated market value
$319,700
