Are you thinking of downsizing? Wanting everything on one level? This end unit condo has everything you need on the main floor plus additional rooms upstairs for everything you're not quite ready to part with. 3 bedroom, 3 full bath condo in Villas of Rudolphtown. Freshly painted inside. Great room, kitchen, formal dining room, utility room, primary bedroom, primary bath, 2nd bedroom and 2nd full bath all on main floor. 3rd bedroom, 3rd full bath and den upstairs. Kitchen has gas cooktop, double ovens, refrigerator with ice maker, microwave, dishwasher, breakfast bar with room for 4 stools, granite counters and tile backsplash. Great room has gas fireplace. 2 car attached garage. Privacy fence around patio. No back yard neighbors.
Closed
$400,000
456 Pond Apple Rd Unit 54, Clarksville, TN 37043
3beds
2,800sqft
Townhouse, Residential, Condominium
Built in 2012
-- sqft lot
$-- Zestimate®
$143/sqft
$2,229 Estimated rent
Home value
Not available
Estimated sales range
Not available
$2,229/mo
Zestimate® history
Owner options
List your home for rent
$2,229/mo
Rent Zestimate®
Find your next renter with Zillow Rental Manager. Plus, with online applications, you can quickly screen prospective tenants – for free.
$2,229/mo
Rent Zestimate®
Refinance and save
$2,624/mo
Est. payment
Refinancing to a lower rate could help reduce your monthly payments and save thousands over the life of the loan.
$2,624/mo
Est. payment
Explore your selling options
Work with a Zillow partner agent
Leverage their expertise and Zillow's premium Showcase listings to get your home seen by more buyers.
Get startedList with your own agent
Get your home in front of millions of buyers by listing it on Zillow.
Learn how to do itSell it yourself
Take full control of how buyers see your home on Zillow by listing For Sale by Owner (FSBO).
List your homeWhat's special
Gas fireplaceGreat roomDouble ovensPrivacy fence around patioEnd unit condoBreakfast barRefrigerator with ice maker
Zillow last checked:
Listing updated:
Listed by:
Kathy Littleton, Realtor® 931-320-6776,
Coldwell Banker Conroy, Marable & Holleman
Bought with:
Jenny Robinson, 295646
Weichert, Realtors - Home Pros
Source: RealTracs MLS as distributed by MLS GRID,MLS#: 2781607
Facts & features
Interior
Bedrooms & bathrooms
- Bedrooms: 3
- Bathrooms: 3
- Full bathrooms: 3
- Main level bedrooms: 2
Bedroom 1
- Features: Walk-In Closet(s)
- Level: Walk-In Closet(s)
- Area: 195 Square Feet
- Dimensions: 15x13
Bedroom 2
- Area: 144 Square Feet
- Dimensions: 12x12
Bedroom 3
- Area: 342 Square Feet
- Dimensions: 19x18
Den
- Features: Separate
- Level: Separate
- Area: 494 Square Feet
- Dimensions: 38x13
Dining room
- Features: Formal
- Level: Formal
- Area: 200 Square Feet
- Dimensions: 20x10
Kitchen
- Features: Eat-in Kitchen
- Level: Eat-in Kitchen
- Area: 150 Square Feet
- Dimensions: 15x10
Living room
- Area: 270 Square Feet
- Dimensions: 18x15
Heating
- Natural Gas
Cooling
- Central Air, Electric
Appliances
- Included: Electric Oven, Gas Range, Double Oven, Cooktop, Dishwasher, Disposal, Dryer, Ice Maker, Microwave, Refrigerator, Washer
- Laundry: Electric Dryer Hookup, Washer Hookup
Features
- Ceiling Fan(s), Walk-In Closet(s)
- Flooring: Carpet, Wood, Tile
- Number of fireplaces: 1
- Fireplace features: Gas
- Common walls with other units/homes: End Unit
Interior area
- Total structure area: 2,800
- Total interior livable area: 2,800 sqft
- Finished area above ground: 2,800
Property
Parking
- Total spaces: 2
- Parking features: Garage Door Opener, Garage Faces Rear, Concrete, Driveway
- Attached garage spaces: 2
- Has uncovered spaces: Yes
Features
- Levels: Two
- Stories: 2
- Patio & porch: Porch, Covered, Patio
Lot
- Features: Level
Details
- Parcel number: 063064I E 05400H00011064I
- Special conditions: Standard
Construction
Type & style
- Home type: Townhouse
- Architectural style: Traditional
- Property subtype: Townhouse, Residential, Condominium
- Attached to another structure: Yes
Materials
- Brick
- Roof: Shingle
Condition
- New construction: No
- Year built: 2012
Utilities & green energy
- Sewer: Public Sewer
- Water: Public
- Utilities for property: Electricity Available, Natural Gas Available, Water Available, Underground Utilities
Community & HOA
Community
- Security: Security System
- Subdivision: Villas Of Rudolphtown
HOA
- Has HOA: Yes
- Amenities included: Sidewalks, Underground Utilities
- Services included: Maintenance Grounds, Trash
- HOA fee: $265 monthly
- Second HOA fee: $450 one time
Location
- Region: Clarksville
Financial & listing details
- Price per square foot: $143/sqft
- Tax assessed value: $255,600
- Annual tax amount: $2,381
- Date on market: 1/23/2025
- Electric utility on property: Yes
Price history
| Date | Event | Price |
|---|---|---|
| 2/27/2025 | Sold | $400,000-5.9%$143/sqft |
Source:  RealTracs MLS as distributed by MLS GRID #2781607 Report a problem RealTracs MLS as distributed by MLS GRID #2781607 Report a problem | ||
| 1/29/2025 | Pending sale | $425,000$152/sqft |
Source: RealTracs MLS as distributed by MLS GRID #2781607 Report a problem | ||
| 1/23/2025 | Listed for sale | $425,000$152/sqft |
Source: RealTracs MLS as distributed by MLS GRID #2781607 Report a problem | ||
| 1/17/2025 | Listing removed | $425,000$152/sqft |
Source: RealTracs MLS as distributed by MLS GRID #2707399 Report a problem | ||
| 11/14/2024 | Price change | $425,000-3.4%$152/sqft |
Source: RealTracs MLS as distributed by MLS GRID #2707399 Report a problem | ||
| 9/24/2024 | Listed for sale | $440,000-4.3%$157/sqft |
Source: RealTracs MLS as distributed by MLS GRID #2707399 Report a problem | ||
| 9/10/2024 | Listing removed | $459,900$164/sqft |
Source: RealTracs MLS as distributed by MLS GRID #2562295 Report a problem | ||
| 7/15/2024 | Contingent | $459,900$164/sqft |
Source: RealTracs MLS as distributed by MLS GRID #2562295 Report a problem | ||
| 3/4/2024 | Price change | $459,900-0.5%$164/sqft |
Source: RealTracs MLS as distributed by MLS GRID #2562295 Report a problem | ||
| 8/22/2023 | Listed for sale | $462,000$165/sqft |
Source: RealTracs MLS as distributed by MLS GRID #2562295 Report a problem | ||
Public tax history
| Year | Property taxes | Tax assessment |
|---|---|---|
| 2017 | $1,962 -28.8% | $63,900 |
| 2016 | $2,754 +2.3% | $63,900 |
| 2015 | $2,693 +1.4% | $63,900 |
| 2014 | $2,657 +506.6% | $63,900 +16.5% |
| 2013 | $438 | $54,850 +448.5% |
| 2011 | $438 | $10,000 |
Find assessor info on the county website
Neighborhood: 37043
Nearby homes
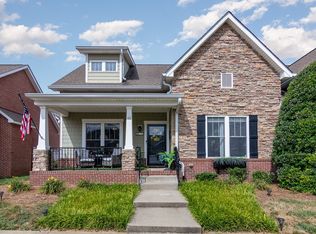
- $335,0002 bd2 ba2.1k sqft456 Pond Apple Rd UNIT 11, Clarksville, TN 37043Sold
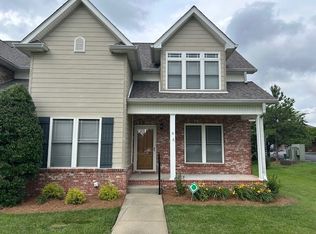
- $276,2004 bd3 ba2.6k sqft456 Pond Apple Rd UNIT 6, Clarksville, TN 37043Off Market
- $197,300-- bd-- ba-- sqft456 Pond Apple Rd, Clarksville, TN 37043Off Market
- $197,300-- bd-- ba-- sqft456 Pond Apple Rd, Clarksville, TN 37043Off Market
- $197,300-- bd-- ba-- sqft456 Pond Apple Rd, Clarksville, TN 37043Off Market
- $197,300-- bd-- ba-- sqft456 Pond Apple Rd, Clarksville, TN 37043Off Market
- $197,300-- bd-- ba-- sqft456 Pond Apple Rd, Clarksville, TN 37043Off Market
- $197,300-- bd-- ba-- sqft456 Pond Apple Rd, Clarksville, TN 37043Off Market
Nearby schools
GreatSchools rating
- 6/10Barksdale Elementary SchoolGrades: PK-5Distance: 1.5 mi
- 7/10Rossview Middle SchoolGrades: 6-8Distance: 2.7 mi
- 8/10Rossview High SchoolGrades: 9-12Distance: 2.7 mi
Schools provided by the listing agent
- Elementary: Barksdale Elementary
- Middle: Rossview Middle
- High: Rossview High
Source: RealTracs MLS as distributed by MLS GRID. This data may not be complete. We recommend contacting the local school district to confirm school assignments for this home.


Get pre-qualified for a loan
At Zillow Home Loans, we can pre-qualify you in as little as 5 minutes with no impact to your credit score.An equal housing lender. NMLS #10287.
- Tennessee
- Montgomery County
- Clarksville
- 37043
- 456 Pond Apple Rd Unit 54
Nearby cities
Nearby neighborhoods
Nearby zip codes
Other Clarksville Topics
