NEW CONSTRUCTION • NEARLY AN ACRE • NO HOA! Experience the best of country living in this beautiful 3-bedroom, 2-full bath ranch home. Set on almost an acre and surrounded by peaceful farmland, mature trees, and abundant wildlife, this home offers the space, privacy, and tranquility you've been looking for without sacrificing modern and close by conveniences. Inside, you'll find an inviting open concept layout designed for comfortable everyday living and easy entertaining. The spacious kitchen is a true gathering spot, featuring a large center island and stainless steel appliances, offering plenty of workspace and room for family and friends to gather. Step outside and enjoy not one, but two large porches! The expansive front and rear porches provide the perfect places to sip your morning coffee, entertain, unwind after a long day, or simply take in the beautiful country surroundings. The nearly one acre lot gives you room to spread out, garden, enjoy outdoor activities, or create your own private retreat. A convenient 1-car garage provides covered parking and additional storage. And with no HOA, you'll have the freedom to enjoy your property your way. If you've been waiting for a brand new ranch home with acreage, modern finishes, expansive outdoor living, and a peaceful country setting, don't miss this opportunity!
Coming soon
$314,900
456 Pope Rd, Kenly, NC 27542
3beds
1,465sqft
Single Family Residence
Built in 2026
0.93 Acres Lot
$-- Zestimate®
$215/sqft
$-- HOA
What's special
- 1 day
- 92
- 8
Zillow last checked:
Listing updated:
Listed by:
Anna Powell 910-985-0441,
EXP Realty LLC,
Nicole Carroll 919-610-0389,
EXP Realty LLC
Source: Doorify MLS,MLS#: 10192242
Facts & features
Interior
Bedrooms & bathrooms
- Bedrooms: 3
- Bathrooms: 2
- Full bathrooms: 2
- Main level bedrooms: 3
Primary bedroom
- Level: Main
- Area: 201.6 Square Feet
- Dimensions: 16.0 x 12.6
Heating
- Central
Cooling
- Central Air
Appliances
- Included: Dishwasher, Microwave
- Laundry: In Hall, Main Level
Features
- Eat-in Kitchen, Granite Counters, Kitchen Island, Open Floorplan, Shower Only, Bathtub/Shower Combination
- Flooring: Luxury Vinyl
Interior area
- Total structure area: 1,465
- Total interior livable area: 1,465 sqft
- Finished area above ground: 1,465
- Finished area below ground: 0
Property
Parking
- Total spaces: 1
- Parking features: Attached, Concrete, Gravel
- Garage spaces: 1
Features
- Levels: One
- Stories: 1
- Patio & porch: Front Porch, Rear Porch
- Has view: Yes
- View description: Rural, Trees/Woods
Lot
- Size: 0.93 Acres
- Features: Landscaped, Hardwood Trees, Partially Cleared
- Residential vegetation: Partially Wooded
Details
- Parcel number: 03R01068I
- Zoning: RAG
- Special conditions: Standard
Construction
Type & style
- Home type: SingleFamily
- Architectural style: Ranch
- Property subtype: Single Family Residence
Materials
- Vinyl Siding
- Foundation: Slab
- Roof: Architectural Shingle
Condition
- New Construction
- New construction: Yes
- Year built: 2026
- Major remodel year: 2026
Utilities & green energy
- Sewer: Septic Tank
- Water: Public
- Utilities for property: Electricity Connected, Water Available, Septic Connected
Community & HOA
Community
- Security: Fire Alarm
HOA
- Has HOA: No
Location
- Region: Kenly
Financial & listing details
- Price per square foot: $215/sqft
- Annual tax amount: $1
- Date on market: 9/11/2026
- Listing agreement: Exclusive Right To Sell
- Listing terms: Cash,Conventional,FHA,USDA Loan,VA Loan
- Road surface type: Asphalt
Estimated market value
Not available
Estimated sales range
Not available
Not available
Price history
Price history is unavailable.
Public tax history
Tax history is unavailable.
Monthly payment
Est. payment
Payment breakdown
Explore the cost of this home by adjusting the details. Changes won't be saved.Climate risks
Neighborhood: 27542
Nearby schools
Schools provided by the listing agent
- Elementary: Johnston - Glendale Kenly Elementary
- Middle: Johnston - North Johnston Middle
- High: Johnston - North Johnston High
Source: Doorify MLS. This data may not be complete. We recommend contacting the local school district to confirm school assignments for this home.
Similar homes
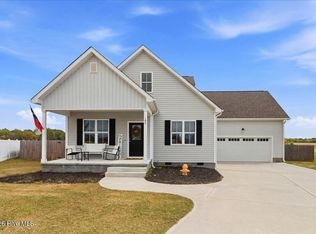
- $329,9003 bd3 ba1.8k sqft176 Glenwood Place, Kenly, NC 27542For Sale

 MLS ID #100585858, Tammy Register, EXP Realty LLC - C. Hive MLS
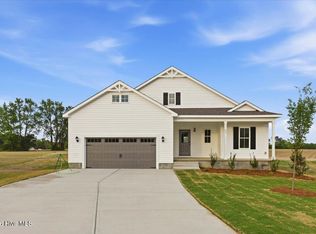
 - $329,9003 bd3 ba1.6k sqft180 Glenwood Place, Kenly, NC 27542For Sale
 MLS ID #100566362, Michael Ellis, Coldwell Banker Howard Perry & Walston. Hive MLS
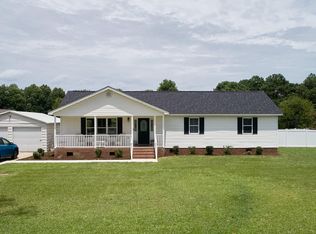
 - $309,9003 bd2 ba1.6k sqft43 Gold Court, Kenly, NC 27542New Construction
 MLS ID #100593531, Alice Harris, Harris Realty & Land, LLC. Hive MLS
 - $364,9003 bd2 ba1.4k sqft9675 Hinnant-Edgerton Road, Kenly, NC 27542For Sale
 MLS ID #100592033, Joshua Howell, EXP Realty LLC - C. Hive MLS
 - $319,9003 bd2 ba1.6k sqft3952 N Nc 581 Highway, Kenly, NC 27542New ConstructionMLS ID #100595275, Alice Harris, Harris Realty & Land, LLC. Hive MLS
- $298,0003 bd2 ba1.5k sqft206 S Darden St, Kenly, NC 27542For Sale
 MLS ID #10183939, Leylanie Morales Quinones. Doorify MLS
 - $329,9994 bd2 ba1.7k sqft215 Bay Valley Road, Kenly, NC 27542New ConstructionMLS ID #100596169, Joey Millard-Edwards, Carolina Realty. Hive MLS
- $349,0003 bd2 ba1.8k sqft6751 Hickory Crossroads Rd, Princeton, NC 27569For SaleMLS ID #10192395, Thomas Lee Parker. Doorify MLS
- $360,0003 bd2 ba1.9k sqft9643 Hinnant-Edgerton Road, Kenly, NC 27542New ConstructionMLS ID #100593431, Linsey Dale, HTR Southern Properties. Hive MLS
- $301,9904 bd3 ba1.9k sqft110 Rider Road, Pikeville, NC 27863New ConstructionHive MLS
- $219,9003 bd2 ba1.1k sqft513 W 1st Street, Kenly, NC 27542For SaleMLS ID #100601414, Beth Hines, RE/MAX Southland Realty II. Hive MLS
- $314,9903 bd3 ba1.7k sqft111 Rider Road, Pikeville, NC 27863New ConstructionHive MLS
- $359,9004 bd2 ba1.9k sqft173 Bay Valley Road, Kenly, NC 27542New ConstructionMLS ID #100564481, Joey Millard-Edwards, Carolina Realty. Hive MLS
- $329,9003 bd2 ba1.6k sqft352 Earnest Way, Kenly, NC 27542For SaleMLS ID #100552541, Joyce Jaramillo, EXP Realty LLC - C. Hive MLS
- $325,0003 bd2 ba1.5k sqft21 Oakbridge Way, Princeton, NC 27569For SaleMLS ID #10184260, Marsha House. Doorify MLS
- $325,0003 bd2 ba1.5k sqft21 Oakbridge Way, Pikeville, NC 27863For SaleMLS ID #100591669, Weldon Williford, Jr., EXP Realty LLC - C. Hive MLS
- $299,5003 bd3 ba1.7k sqft207 Hallwood Drive, Pikeville, NC 27863New ConstructionHive MLS
- $340,0004 bd3 ba1.9k sqft308 Willowbrook Drive, Pikeville, NC 27863For SaleMLS ID #100600447, Beth Hines, RE/MAX Southland Realty II. Hive MLS
