Skip main navigation
Sold for $1,600,000
  • $1,600,000

    456 Port Street, Savannah, GA 31401

    3beds
    2,800sqft
    Townhouse
    Built in 2020
    1,759.82 Square Feet Lot
    $1,596,700 Zestimate®
    $571/sqft
    $4,993 Estimated rent

    Home value

    $1,596,700

    $1.52M - $1.68M

    $4,993/mo

    Zestimate® history
    Loading
    Loading...

    Owner options

    List your home for rent

    $4,993/mo

    Rent Zestimate®

    Find your next renter with Zillow Rental Manager. Plus, with online applications, you can quickly screen prospective tenants – for free.

    Learn more

    $4,993/mo

    Rent Zestimate®

    Refinance and save

    $9,384/mo

    Est. payment

    Refinancing to a lower rate could help reduce your monthly payments and save thousands over the life of the loan.

    See today's rates

    $9,384/mo

    Est. payment

    Explore your selling options

    Work with a Zillow partner agent

    Leverage their expertise and Zillow's premium Showcase listings to get your home seen by more buyers.

    Get started

    List with your own agent

    Get your home in front of millions of buyers by listing it on Zillow.

    Learn how to do it

    Sell it yourself

    Take full control of how buyers see your home on Zillow by listing For Sale by Owner (FSBO).

    List your home

    What's special

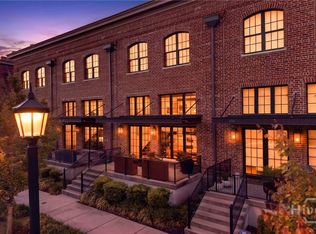
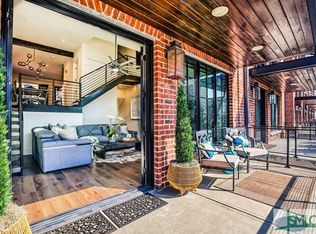
    Soaring high ceilingsGenerous back deckStriking exposed brick detailsWelcoming front porchLuxurious closetMultiple outdoor living spacesOpen industrial-style floor plan
    Upper East River Savannah's newest waterfront community offering this rare opportunity to purchase a distinguished JJ Cory residence presents both luxury living and investment potential with short-term vacation rentals permitted. Sold Furnished. This exceptional three-bedroom, three and a half bathroom home showcases an open industrial-style floor plan with soaring high ceilings and expansive windows that flood the interiors with natural light. Striking exposed brick details add authentic character, while the premium kitchen features high-end finishes perfect for entertaining. Multiple outdoor living spaces include a generous back deck and welcoming front porch, ideal for embracing the coastal lifestyle. The elegant primary suite offers a serene private retreat with luxurious closet, while the home's private elevator provides effortless access to all levels, including the spectacular rooftop deck with panoramic views. A two-car garage ensures convenient parking and abundant storage. Positioned just steps from the scenic Savannah River, the beloved River Walk, and the eclectic shops and acclaimed restaurants of the historic district, this residence masterfully blends contemporary industrial sophistication with an unparalleled waterfront location in one of Savannah's most desirable and dynamic communities. Click Reel Above for designated website.

    Zillow last checked:

    Listing updated:

    Listed by:

    Liza DiMarco 805-450-3795,

    Compass Georgia LLC

    Bought with:

    Mary Kathryn Smith, 380651

    Savannah Realty

    Source: Hive MLS,MLS#: SA342051MLS LogoOriginating MLS: Savannah Multi-List Corporation

    Facts & features

    Interior

    Bedrooms & bathrooms
    • Bedrooms: 3
    • Bathrooms: 4
    • Full bathrooms: 3
    • 1/2 bathrooms: 1
    Primary bedroom
    • Level: Upper
    • Dimensions: 0 x 0
    Primary bedroom
    • Level: Upper
    • Dimensions: 0 x 0
    Bathroom 2
    • Level: Upper
    • Dimensions: 0 x 0
    Bathroom 2
    • Level: Upper
    • Dimensions: 0 x 0
    Bathroom 3
    • Level: Upper
    • Dimensions: 0 x 0
    Laundry
    • Level: Upper
    • Dimensions: 0 x 0
    Heating
    • Electric, Heat Pump
    Cooling
    • Central Air, Electric
    Appliances
    • Included: Some Gas Appliances, Dishwasher, Electric Water Heater, Disposal, Microwave, Oven, Range, Range Hood, Dryer, Refrigerator
    • Laundry: Upper Level
    Features
    • Attic, Breakfast Area, Ceiling Fan(s), Double Vanity, Entrance Foyer, Elevator, Gourmet Kitchen, High Ceilings, Kitchen Island, Recessed Lighting, Upper Level Primary, Programmable Thermostat
    • Windows: Double Pane Windows
    • Basement: Crawl Space
    • Attic: Walk-In
    • Furnished: Yes
    • Common walls with other units/homes: 2+ Common Walls,No One Above,No One Below
    Interior area
    • Total interior livable area: 2,800 sqft

    Property

    Parking
    • Total spaces: 4
    • Parking features: Attached, Garage Door Opener, Off Street
    • Garage spaces: 2
    • Carport spaces: 2
    • Covered spaces: 4
    Features
    • Patio & porch: Patio, Balcony, Deck, Front Porch, Terrace
    • Exterior features: Balcony, Courtyard, Deck
    • Pool features: Community
    • Has view: Yes
    • View description: Panoramic, River, Water
    • Has water view: Yes
    • Water view: River,Water
    • Waterfront features: Deep Water, River Front, Water Access
    • Body of water: Savannah River
    Lot
    • Size: 1,759 sqft
    • Features: City Lot, Historic District
    Details
    • Parcel number: 2000605037
    • Zoning description: Single Family
    • Special conditions: Standard

    Construction

    Type & style
    • Home type: Townhouse
    • Architectural style: Traditional
    • Property subtype: Townhouse
    • Attached to another structure: Yes
    Materials
    • Brick
    • Foundation: Brick/Mortar
    • Roof: Rubber,Rolled/Hot Mop
    Condition
    • Year built: 2020

    Utilities & green energy

    • Sewer: Public Sewer
    • Water: Public
    • Utilities for property: Cable Available, Underground Utilities
    Green energy
    • Energy efficient items: Windows

    Community & neighborhood

    Community
    • Community features: Pool, Dock, Marina, Park, Shopping, Street Lights, Sidewalks, Trails/Paths, Curbs, Gutter(s)
    Location
    • Region: Savannah
    • Subdivision: Eastern Wharf Ph Ii

    HOA & financial

    HOA
    • Has HOA: Yes
    • HOA fee: $1,500 quarterly
    • Association name: Upper East River

    Other

    Other facts
    • Listing agreement: Exclusive Right To Sell
    • Listing terms: ARM,Cash,Conventional,1031 Exchange,FHA,VA Loan
    • Ownership type: Homeowner/Owner,Owner/Agent
    • Road surface type: Asphalt, Paved

    Price history

    DateEventPrice
    5/11/2026Sold$1,600,000-5.6%$571/sqft
    Source: Hive MLS #SA342051 Report a problem
    5/7/2026Pending sale$1,695,000$605/sqft
    Source: Hive MLS #SA342051 Report a problem
    4/27/2026Contingent$1,695,000$605/sqft
    Source: Hive MLS #SA342051 Report a problem
    11/19/2025Listed for sale$1,695,000-0.2%$605/sqft
    Source: Hive MLS #SA342051 Report a problem
    10/15/2025Listing removed$1,699,000$607/sqft
    Source: Hive MLS #SA330868 Report a problem
    8/7/2025Price change$1,699,000-0.6%$607/sqft
    Source: Hive MLS #SA330868 Report a problem
    6/26/2025Price change$1,710,000-0.9%$611/sqft
    Source: Hive MLS #SA330868 Report a problem
    5/12/2025Listed for sale$1,725,000+50%$616/sqft
    Source: Hive MLS #SA330868 Report a problem
    7/27/2021Sold$1,150,000-8%$411/sqft
    Source: Hive MLS #SA238383 Report a problem
    6/22/2021Price change$1,250,000+4.2%$446/sqft
    Source: Hive MLS #238383 Report a problem
    1/5/2021Listed for sale$1,200,000$429/sqft
    Source: Hive MLS #238383 Report a problem

    Public tax history

    YearProperty taxesTax assessment
    2025$11,888 +0.9%$563,280 +15.6%
    2024$11,782 +6.4%$487,440 -17.8%
    2023$11,074 -13.4%$592,920 +35.3%
    2022$12,794 +116.1%$438,080 +128.1%
    2021$5,921 $192,080

    Find assessor info on the county website

    Neighborhood: Robert Hitch Village

    Nearby schools

    GreatSchools rating
    Get pre-qualified for a loan
    At Zillow Home Loans, we can pre-qualify you in as little as 5 minutes with no impact to your credit score.

    An equal housing lender. NMLS #10287.

    Sell for more on Zillow
    Get a Zillow Showcase℠ listing at no additional cost and you could sell for .
    $1,596,700
    2% more
    +$31,934
    With Zillow Showcase(estimated)
    $1,628,634