**Wood floors**Bright open spaces**Updated kitchen**Updated bathrooms**Large fenced backyard with deck and dire pit**Charming Ranch with Modern Finishes and Endless Flexibility! This beautifully updated ranch home sits on a sweeping front yard and boasts a stunning exterior with a spacious front porch-perfect for rocking chairs and enjoying cool Georgia evenings. Step inside to discover hardwood floors throughout most of the home and a bright, open-concept layout filled with natural light. The inviting living room features recessed lighting and modern paint tones, while the updated kitchen showcases a large island, granite countertops, stainless steel appliances, tile backsplash, and abundant cabinet and counter space-ideal for both everyday living and entertaining. Retreat to the oversized primary suite, complete with a versatile attached room-perfect for a home office, nursery, or sitting area-with quick exterior access for morning coffee or letting pets out. The en-suite bath includes granite counters and a walk-in tiled shower. Two additional spacious bedrooms share a full hall bath featuring granite counters and a fully tiled tub/shower combo. On the opposite side of the home, you'll find a generously sized fourth bedroom with a private half bath-ideal as a guest suite, MIL suite, home office, gym, or media room-the options are endless! Step outside to a large, fully fenced backyard featuring a deck, fire pit, and lush green space surrounded by mature trees for added privacy. Additional upgrades include premium tinted energy-saving windows. Located just minutes from I-75, The Battery, shopping, and dining-this home combines style, space, and location. Don't miss your opportunity to make it yours!
Closed
Street View
$399,000
456 Pretty View Ln SE, Smyrna, GA 30082
4beds
1,588sqft
Single Family Residence
Built in 1963
0.32 Acres Lot
$402,100 Zestimate®
$251/sqft
$2,515 Estimated rent
Home value
$402,100
$370,000 - $434,000
$2,515/mo
Zestimate® history
Owner options
List your home for rent
$2,515/mo
Rent Zestimate®
Find your next renter with Zillow Rental Manager. Plus, with online applications, you can quickly screen prospective tenants – for free.
$2,515/mo
Rent Zestimate®
Refinance and save
$2,414/mo
Est. payment
Refinancing to a lower rate could help reduce your monthly payments and save thousands over the life of the loan.
$2,414/mo
Est. payment
Explore your selling options
Work with a Zillow partner agent
Leverage their expertise and Zillow's premium Showcase listings to get your home seen by more buyers.
Get startedList with your own agent
Get your home in front of millions of buyers by listing it on Zillow.
Learn how to do itSell it yourself
Take full control of how buyers see your home on Zillow by listing For Sale by Owner (FSBO).
List your homeWhat's special
Zillow last checked:
Listing updated:
Listed by:
Kathy M Stephenson 770-656-7546,
Redfin Corporation
Bought with:
Casey Dellinger, 400352
Bolst, Inc.
Source: GAMLS,MLS#: 10545470
Facts & features
Interior
Bedrooms & bathrooms
- Bedrooms: 4
- Bathrooms: 3
- Full bathrooms: 2
- 1/2 bathrooms: 1
- Main level bathrooms: 2
- Main level bedrooms: 4
Rooms
- Room types: Laundry, Office
Kitchen
- Features: Kitchen Island, Pantry
Heating
- Central, Electric, Forced Air
Cooling
- Ceiling Fan(s), Central Air
Appliances
- Included: Dishwasher, Disposal, Electric Water Heater, Microwave, Refrigerator
- Laundry: Other
Features
- Master On Main Level, Rear Stairs, Walk-In Closet(s)
- Flooring: Carpet, Hardwood, Laminate
- Windows: Double Pane Windows
- Basement: Crawl Space
- Has fireplace: No
- Common walls with other units/homes: No Common Walls
Interior area
- Total structure area: 1,588
- Total interior livable area: 1,588 sqft
- Finished area above ground: 1,588
- Finished area below ground: 0
Property
Parking
- Total spaces: 2
- Parking features: Off Street
Features
- Levels: One
- Stories: 1
- Patio & porch: Deck
- Exterior features: Garden
- Fencing: Back Yard,Wood
- Body of water: None
Lot
- Size: 0.32 Acres
- Features: Other
Details
- Additional structures: Shed(s)
- Parcel number: 17031000110
Construction
Type & style
- Home type: SingleFamily
- Architectural style: Brick 3 Side,Ranch
- Property subtype: Single Family Residence
Materials
- Vinyl Siding
- Roof: Composition
Condition
- Resale
- New construction: No
- Year built: 1963
Utilities & green energy
- Sewer: Public Sewer
- Water: Public
- Utilities for property: Cable Available, Electricity Available, High Speed Internet, Natural Gas Available, Sewer Available, Water Available
Community & HOA
Community
- Features: Street Lights
- Security: Carbon Monoxide Detector(s), Smoke Detector(s)
- Subdivision: Concord Woods
HOA
- Has HOA: No
- Services included: None
Location
- Region: Smyrna
Financial & listing details
- Price per square foot: $251/sqft
- Tax assessed value: $495,910
- Annual tax amount: $5,063
- Date on market: 7/1/2025
- Cumulative days on market: 13 days
- Listing agreement: Exclusive Right To Sell
- Electric utility on property: Yes
Price history
| Date | Event | Price |
|---|---|---|
| 9/3/2025 | Sold | $399,000$251/sqft |
Source:  GAMLS #10545470 Report a problem GAMLS #10545470 Report a problem | ||
| 7/14/2025 | Pending sale | $399,000$251/sqft |
Source: GAMLS #10545470 Report a problem | ||
| 6/25/2025 | Listed for sale | $399,000$251/sqft |
Source: GAMLS #10545470 Report a problem | ||
| 3/24/2025 | Listing removed | $399,000$251/sqft |
Source: GAMLS #10465851 Report a problem | ||
| 3/13/2025 | Price change | $399,000-3.9%$251/sqft |
Source:  FMLS GA #7525009 Report a problem FMLS GA #7525009 Report a problem | ||
| 3/3/2025 | Price change | $415,000-1.9%$261/sqft |
Source: FMLS GA #7525009 Report a problem | ||
| 2/25/2025 | Listed for sale | $423,000+38.7%$266/sqft |
Source: FMLS GA #7525009 Report a problem | ||
| 6/1/2021 | Sold | $305,000$192/sqft |
Source: Public Record Report a problem | ||
| 4/26/2021 | Pending sale | $305,000$192/sqft |
Source: FMLS GA #6843775 Report a problem | ||
| 4/12/2021 | Price change | $305,000-1.6%$192/sqft |
Source: FMLS GA #6843775 Report a problem | ||
| 4/10/2021 | Price change | $310,000-1.6%$195/sqft |
Source: FMLS GA #6843775 Report a problem | ||
| 4/7/2021 | Price change | $315,000-1.6%$198/sqft |
Source: FMLS GA #6843775 Report a problem | ||
| 3/31/2021 | Price change | $320,000+3.2%$202/sqft |
Source: FMLS GA #6843775 Report a problem | ||
| 3/6/2021 | Pending sale | $310,000$195/sqft |
Source: FMLS GA #6843775 Report a problem | ||
| 3/4/2021 | Contingent | $310,000$195/sqft |
Source: FMLS GA #6843775 Report a problem | ||
| 3/1/2021 | Price change | $310,000-3.1%$195/sqft |
Source: FMLS GA #6843775 Report a problem | ||
| 2/23/2021 | Listed for sale | $320,000+30.6%$202/sqft |
Source: FMLS GA #6843775 Report a problem | ||
| 8/14/2020 | Sold | $245,000+81.5%$154/sqft |
Source: Public Record Report a problem | ||
| 7/25/2013 | Listing removed | $135,000+5.6%$85/sqft |
Source: Keller Williams Realty Cityside #5102617 Report a problem | ||
| 4/4/2013 | Sold | $127,800-5.3%$80/sqft |
Source:  FMLS GA #5102617 Report a problem FMLS GA #5102617 Report a problem | ||
| 3/9/2013 | Pending sale | $135,000$85/sqft |
Source: Keller Williams Realty Cityside #5102617 Report a problem | ||
| 1/24/2013 | Listed for sale | $135,000+110.9%$85/sqft |
Source: Keller Williams Realty Cityside #5102617 Report a problem | ||
| 11/15/2012 | Sold | $64,000$40/sqft |
Source: FMLS GA #5068481 Report a problem | ||
| 11/1/2012 | Pending sale | $64,000$40/sqft |
Source: Beacham & Company, REALTORS #5068481 Report a problem | ||
| 10/12/2012 | Price change | $64,000-11.1%$40/sqft |
Source: Beacham & Company, REALTORS #5068481 Report a problem | ||
| 9/28/2012 | Listed for sale | $72,000-19.9%$45/sqft |
Source: Beacham & Company, REALTORS #5068481 Report a problem | ||
| 7/2/2012 | Listing removed | $89,900$57/sqft |
Source: Beacham & Company, REALTORS #4329020 Report a problem | ||
| 4/28/2012 | Price change | $89,900-5.3%$57/sqft |
Source: Beacham & Company, REALTORS #4329020 Report a problem | ||
| 4/10/2012 | Listed for sale | $94,900$60/sqft |
Source: Beacham & Company, REALTORS #4329020 Report a problem | ||
Public tax history
| Year | Property taxes | Tax assessment |
|---|---|---|
| 2024 | $5,063 +76.8% | $198,364 +62.6% |
| 2023 | $2,864 -22.7% | $122,000 |
| 2022 | $3,703 +45.1% | $122,000 +45.1% |
| 2021 | $2,552 | $84,084 |
| 2020 | $2,552 +13.5% | $84,084 +13.5% |
| 2019 | $2,248 +3.9% | $74,068 +3.9% |
| 2018 | $2,163 | $71,268 |
| 2017 | $2,163 +37.1% | $71,268 +29.9% |
| 2016 | $1,578 +14.3% | $54,884 +17.1% |
| 2015 | $1,380 -0.8% | $46,856 |
| 2014 | $1,392 +81.5% | $46,856 +83% |
| 2013 | $767 +135.8% | $25,600 -32.6% |
| 2012 | $325 -0.6% | $38,008 |
| 2011 | $327 -59.7% | $38,008 |
| 2010 | $811 -28.2% | $38,008 -27.6% |
| 2009 | $1,129 +18.7% | $52,504 |
| 2006 | $951 +15.5% | $52,504 +12.3% |
| 2005 | $824 | $46,756 |
| 2004 | $824 | $46,756 |
| 2003 | $824 -0.2% | $46,756 |
| 2002 | $825 +12.8% | $46,756 +19.7% |
| 2001 | $732 +9.8% | $39,068 +13.2% |
| 2000 | $666 | $34,502 |
Find assessor info on the county website
Neighborhood: 30082
Nearby homes
- $306,5003 bd1 ba1.3k sqft440 Pretty View Ln SE, Smyrna, GA 30082Off Market
- $371,5004 bd2 ba1.3k sqft462 Pretty View Ln SE, Smyrna, GA 30082Off Market
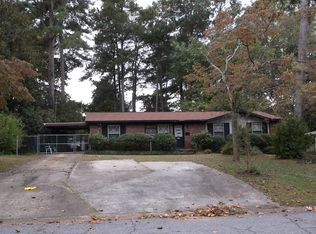
- $401,6003 bd2 ba1.7k sqft436 Pretty View Ln SE, Smyrna, GA 30082Off Market
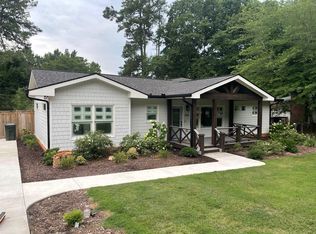
- $340,9003 bd2 ba1.5k sqft436 Pretty View Ln SE, Smyrna, GA 30082Off Market
- $285,3003 bd1 ba1.1k sqft453 Hurt Rd SE, Smyrna, GA 30082Off Market
- $415,0003 bd3 ba1.5k sqft470 Pretty View Ln SE, Smyrna, GA 30082Sold
- $323,4003 bd2 ba1.3k sqft457 Pretty View Ln SE, Smyrna, GA 30082Off Market
- $338,0003 bd1 ba1k sqft457 Pretty View Ln SE, Smyrna, GA 30082Off Market
Nearby schools
GreatSchools rating
- 4/10Norton Park Elementary SchoolGrades: PK-5Distance: 1 mi
- 6/10Griffin Middle SchoolGrades: 6-8Distance: 1.4 mi
- 6/10Campbell High SchoolGrades: 9-12Distance: 1.7 mi
Schools provided by the listing agent
- Elementary: Norton Park
- Middle: Griffin
- High: Campbell
Source: GAMLS. This data may not be complete. We recommend contacting the local school district to confirm school assignments for this home.
Get a cash offer in 3 minutes
Find out how much your home could sell for in as little as 3 minutes with a no-obligation cash offer.
Estimated market value
$402,100
Get a cash offer in 3 minutes
Find out how much your home could sell for in as little as 3 minutes with a no-obligation cash offer.
Estimated market value
$402,100
- Georgia
- Cobb County
- Smyrna
- 30082
- 456 Pretty View Ln SE
Nearby cities
Nearby neighborhoods
Nearby zip codes
Other Smyrna Topics
