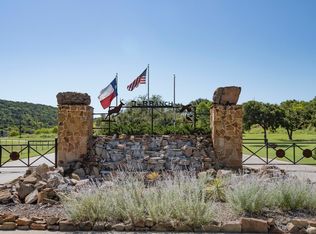
Tucked behind a gated entrance and winding gravel drive, this striking wood-and-stone home sits on 4.8 acres of trees and pasture in the 7R Retreat Community. The metal roof, full wrap-around concrete porch, and inviting front steps framed by native stone give it the feel of a classic Texas lodge from the moment you pull in. Inside you will find 3 generously sized bedrooms and 2.5 bathrooms. The kitchen opens to the living area providing comfort for daily living. With an open feel, wood counters, large commercial refrigerator and other built in appliances it is ready for entertaining or comfort. The primary suite is conveniently located downstairs with its ensuite bath that features true relaxation in the oversized tub, a separate shower, double vanities and walk in closet. Downstairs also features a half bath and laundry room with sink. An upstairs area overlooks the main living and can serve as a game room, office, or flexible second living space, with large secondary bedrooms on each side, perfect for guest, family, or just having extra space. This home has soaring ceilings, rich wood finishes, and a massive stone wood-burning fireplace create a warm, lodge-style living area with picture windows that frame the surrounding oaks.
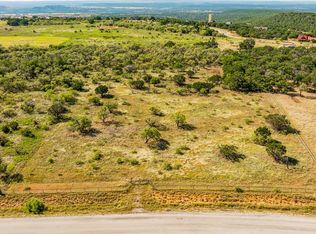
Outside, your gated entrance opens to a set up to truly enjoy the property. The acreage is cross-fenced with a cleared front pasture, scattered mature trees, chicken coop, open barn, and additional animal shelters—ideal for hobby livestock or simply room to roam. You’ll feel completely tucked away, yet still enjoy all the amenities 7R Ranch is known for, including hiking and riding trails, fishing lakes, stables, fitness and recreation centers, multiple pools, and more. This home and community will truly make you feel like you are on a constant vacation. Country and small town feel while still within distance to the metroplex for all your other needs. Make this one a place to call home soon!! Its truly one of a kind.
Sold
Price Unknown
456 Prickly Pear Trl, Gordon, TX 76453
3beds
2,297sqft
Single Family Residence
Built in 2008
4.86 Acres Lot
$578,700 Zestimate®
$--/sqft
$2,455 Estimated rent
Home value
$578,700
Estimated sales range
Not available
$2,455/mo
Zestimate® history
Owner options
List your home for rent
$2,455/mo
Rent Zestimate®
Find your next renter with Zillow Rental Manager. Plus, with online applications, you can quickly screen prospective tenants – for free.
$2,455/mo
Rent Zestimate®
Refinance and save
$1,800/mo
Est. payment
Refinancing to a lower rate could help reduce your monthly payments and save thousands over the life of the loan.
$1,800/mo
Est. payment
Explore your selling options
Work with a Zillow partner agent
Leverage their expertise and Zillow's premium Showcase listings to get your home seen by more buyers.
Get startedList with your own agent
Get your home in front of millions of buyers by listing it on Zillow.
Learn how to do itSell it yourself
Take full control of how buyers see your home on Zillow by listing For Sale by Owner (FSBO).
List your homeWhat's special
Massive stone wood-burning fireplaceOpen barnChicken coopWood-and-stone homeFlexible second living spaceWood countersGated entrance
Zillow last checked:
Listing updated:
Listed by:
Brittany Elkins (254)965-7653,
Ebby Halliday Realtors 254-965-7653
Bought with:
Non-NTREIS MLS Licensee
NON MLS
Source: NTREIS,MLS#: 21118423
Facts & features
Interior
Bedrooms & bathrooms
- Bedrooms: 3
- Bathrooms: 3
- Full bathrooms: 2
- 1/2 bathrooms: 1
Primary bedroom
- Features: Built-in Features, Ceiling Fan(s), En Suite Bathroom, Garden Tub/Roman Tub, Linen Closet, Separate Shower, Walk-In Closet(s)
- Level: First
- Dimensions: 16 x 16
Bedroom
- Features: Ceiling Fan(s)
- Level: Second
- Dimensions: 12 x 13
Bedroom
- Features: Ceiling Fan(s)
- Level: Second
- Dimensions: 16 x 14
Primary bathroom
- Features: Built-in Features
- Level: First
- Dimensions: 13 x 8
Other
- Features: Built-in Features
- Level: Second
- Dimensions: 7 x 13
Half bath
- Level: First
- Dimensions: 7 x 3
Kitchen
- Features: Breakfast Bar, Built-in Features
- Level: First
- Dimensions: 13 x 12
Laundry
- Features: Built-in Features, Closet, Utility Sink
- Level: First
- Dimensions: 8 x 6
Living room
- Features: Ceiling Fan(s), Fireplace
- Level: First
- Dimensions: 28 x 17
Heating
- Central
Cooling
- Central Air, Ceiling Fan(s)
Appliances
- Included: Built-In Refrigerator, Dishwasher, Electric Cooktop, Electric Oven, Microwave, Refrigerator, Tankless Water Heater
- Laundry: Laundry in Utility Room
Features
- Chandelier, Decorative/Designer Lighting Fixtures, Open Floorplan, Natural Woodwork, Walk-In Closet(s)
- Flooring: Carpet, Concrete
- Has basement: No
- Number of fireplaces: 1
- Fireplace features: Living Room, Wood Burning
Interior area
- Total interior livable area: 2,297 sqft
Property
Parking
- Total spaces: 2
- Parking features: Attached Carport, Carport, Driveway
- Carport spaces: 2
- Has uncovered spaces: Yes
Features
- Levels: Two
- Stories: 1
- Patio & porch: Rear Porch, Front Porch, Side Porch, Wrap Around, Covered
- Exterior features: Rain Gutters, Storage
- Pool features: None, Community
- Fencing: Cross Fenced,Full,Gate,Perimeter,Pipe
Lot
- Size: 4.86 Acres
- Features: Acreage, Many Trees
Details
- Additional structures: Outbuilding, Poultry Coop, Shed(s), See Remarks, Barn(s), Stable(s)
- Parcel number: 33115
- Horse amenities: Other
Construction
Type & style
- Home type: SingleFamily
- Architectural style: Other,Prairie,Ranch,Traditional,Detached
- Property subtype: Single Family Residence
- Attached to another structure: Yes
Materials
- Other, Rock, Stone, Wood Siding
- Roof: Metal
Condition
- Year built: 2008
Utilities & green energy
- Sewer: Septic Tank
- Utilities for property: Septic Available
Community & HOA
Community
- Features: Boat Facilities, Clubhouse, Other, Pool, Gated
- Security: Gated Community
- Subdivision: 07-R Ranch Ph 02
HOA
- Has HOA: Yes
- Services included: All Facilities, Association Management
- HOA fee: $1,800 annually
- HOA name: CM Management
- HOA phone: 000-000-0000
Location
- Region: Gordon
Financial & listing details
- Tax assessed value: $461,890
- Annual tax amount: $7,438
- Date on market: 11/21/2025
- Cumulative days on market: 130 days
- Exclusions: Personal items
- Road surface type: Concrete
Price history
| Date | Event | Price |
|---|---|---|
| 3/31/2026 | Sold | -- |
Source: NTREIS #21118423 Report a problem | ||
| 2/19/2026 | Contingent | $610,000$266/sqft |
Source: NTREIS #21118423 Report a problem | ||
| 1/2/2026 | Price change | $610,000-2.4%$266/sqft |
Source: NTREIS #21118423 Report a problem | ||
| 11/21/2025 | Listed for sale | $625,000$272/sqft |
Source: NTREIS #21118423 Report a problem | ||
Public tax history
| Year | Property taxes | Tax assessment |
|---|---|---|
| 2025 | $6,049 -5% | $461,890 +1.3% |
| 2024 | $6,369 +2.5% | $455,850 +3.4% |
| 2023 | $6,216 -9.7% | $441,070 +0.7% |
| 2022 | $6,883 +16.4% | $438,140 +19% |
| 2021 | $5,913 +2% | $368,150 +0.5% |
| 2020 | $5,797 +6.2% | $366,420 +18.1% |
| 2019 | $5,459 +1.6% | $310,200 +2.6% |
| 2018 | $5,371 +2.2% | $302,240 +0.2% |
| 2017 | $5,255 +3.4% | $301,630 +1.8% |
| 2016 | $5,081 +3.2% | $296,350 |
| 2015 | $4,923 | $296,350 +0.9% |
| 2014 | $4,923 | $293,850 +7.9% |
| 2013 | -- | $272,410 -9.5% |
| 2012 | -- | $300,860 |
| 2011 | -- | $300,860 -0.9% |
| 2010 | -- | $303,720 +2.7% |
| 2009 | -- | $295,830 +2.2% |
| 2008 | -- | $289,510 |
| 2007 | -- | -- |
Find assessor info on the county website
Neighborhood: 76453
Nearby homes
- $--9.71 acres440 Prickly Pear Trl, Gordon, TX 76453Sold
- $45,450-- bd-- ba-- sqft508 Prickly Pear Trl, Gordon, TX 76453Off Market
- $45,0004.85 acres507 Prickly Pear Trl, Gordon, TX 76453Pending
- $451,700-- bd-- ba1.8k sqft385 Post Oak Rd, Gordon, TX 76453Off Market
- $469,5003 bd2 ba1.9k sqft375 Post Oak Rd, Gordon, TX 76453Off Market
- $--15.3 acres3 Clayton Mountain Rd, Gordon, TX 76453Off Market
- $42,510-- bd-- ba-- sqft395 Post Oak Rd, Gordon, TX 76453Off Market
- $81,160-- bd-- ba-- sqft400 Prickly Pear Trl, Gordon, TX 76453Off Market
Nearby schools
GreatSchools rating
- 7/10Gordon SchoolGrades: PK-12Distance: 4.5 mi
Schools provided by the listing agent
- Elementary: Gordon
- Middle: Gordon
- High: Gordon
- District: Gordon ISD
Source: NTREIS. This data may not be complete. We recommend contacting the local school district to confirm school assignments for this home.
Get a cash offer in 3 minutes
Find out how much your home could sell for in as little as 3 minutes with a no-obligation cash offer.
Estimated market value
$578,700
Get a cash offer in 3 minutes
Find out how much your home could sell for in as little as 3 minutes with a no-obligation cash offer.
Estimated market value
$578,700
- Texas
- Palo Pinto County
- Gordon
- 76453
- 456 Prickly Pear Trl
