Skip main navigation
Off market
Street View
  • $377,800

    456 Princeton Blvd, Wenonah, NJ 08090

    --beds
    --baths
    1,560sqft
    SingleFamily
    Built in 1956
    8,594 Square Feet Lot
    $377,800 Zestimate®
    $242/sqft
    $2,037 Estimated rent

    Home value

    $377,800

    $355,000 - $400,000

    $2,037/mo

    Zestimate® history
    Loading
    Loading...

    Owner options

    List your home for rent

    $2,037/mo

    Rent Zestimate®

    Find your next renter with Zillow Rental Manager. Plus, with online applications, you can quickly screen prospective tenants – for free.

    Learn more

    $2,037/mo

    Rent Zestimate®

    Refinance and save

    $2,703/mo

    Est. payment

    Refinancing to a lower rate could help reduce your monthly payments and save thousands over the life of the loan.

    See today's rates

    $2,703/mo

    Est. payment

    Explore your selling options

    Work with a Zillow partner agent

    Leverage their expertise and Zillow's premium Showcase listings to get your home seen by more buyers.

    Get started

    List with your own agent

    Get your home in front of millions of buyers by listing it on Zillow.

    Learn how to do it

    Sell it yourself

    Take full control of how buyers see your home on Zillow by listing For Sale by Owner (FSBO).

    List your home

    What's special

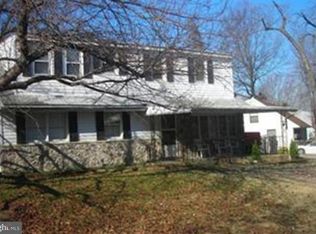
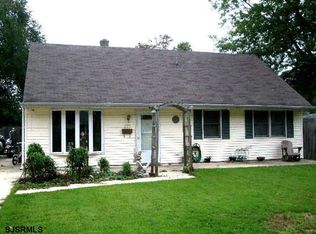
    Don't miss out on this totally updated 3 bedroom, 2 full bath expanded cape situated on a professionally landscaped property which is a breeze to maintain with the irrigation system. These Hot summer days are no match for this home with its refreshing 16x36 in-ground pool and multiple patio areas. Perfect setup to host those Summer time BBQs. The Seller recently installed a newer pool liner and a brand new filter and pump. This back yard Oasis features EP Henry retaining walls with Beautiful Gardens with scenic landscaped night lighting. The Pool area features a separate Patio area with a Gazebo to keep you out of the sun while relaxing around the pool during those Hot Summer days. The rear yard also features a spacious storage shed, additional flag stone patio area with a 5 person hot tub. A great spot to relax after a tough day at work all year round. Step inside to this totally open floor plan that features a spacious living room with open staircase to the 2nd floor, updated front door, bay window and beautiful hardwood floors that flows throughout most of the first floor. This area opens to the newer kitchen with newer cherry cabinetry as well as under and over the cabinet lighting. There are also beautiful granite counters with undermount sink, tile floors and granite top breakfast bar. This area opens to the family room that is highlighted by a cozy warm fireplace that was converted to gas logs for cleaned enjoyment. Perfect spot to snuggle up to on those cold winter days. This area also features oak hardwood floor and a slider out to the rear yard patio and pool area. The 1st floor also features a bedroom with oak hardwood floors and a ceramic tile full bath. The 2nd floor features 2 very large 16x15 bedrooms with circle top Pella windows, 16 foot long closets in each of the bedrooms as well as new carpeting. These dream closets also feature additional eve storage access areas behind each closet. The main bedroom features a modern wall fireplace with hook up for a wall mount for a TV above. The 2nd full bath is conveniently located between both bedrooms. Featured upgrades include newer central air, newer hot water heater, newer remodeled kitchen, replacement windows, some newer carpeting, newer pool liner, new filter and motor for pool. The property is conveniently located near shopping, schools, restaurants and Route 55 and Route 295 to be in the City, Jersey shore or Delaware all within minutes. 2018-08-27

    This property is off market, which means it's not currently listed for sale or rent on Zillow. This may be different from what's available on other websites or public sources.

    Facts & features

    Interior

    Interior area
    • Total interior livable area: 1,560 sqft

    Property

    Features
    • Exterior features: Wood
    Lot
    • Size: 8,594 sqft
    Details
    • Parcel number: 0200536000000020

    Construction

    Type & style
    • Home type: SingleFamily
    Materials
    • Frame
    Condition
    • Year built: 1956

    Community & neighborhood

    Location
    • Region: Wenonah

    Price history

    DateEventPrice
    9/18/2018Sold$212,500$136/sqft
    Source: Public Record Report a problem

    Public tax history

    YearProperty taxesTax assessment
    2025$5,818 $172,600
    2024$5,818 -2.9%$172,600
    2023$5,989 +0.7%$172,600
    2022$5,946 +1.4%$172,600
    2021$5,861 +3.1%$172,600
    2020$5,684 +9.9%$172,600
    2019$5,171 $172,600
    2018$5,171 -2.4%$172,600
    2017$5,297 +3.2%$172,600
    2016$5,133 +2.7%$172,600
    2015$5,000 +2.4%$172,600
    2014$4,883 +5.6%$172,600
    2013$4,626 +4.3%$172,600
    2012$4,433 +1%$172,600 +69%
    2011$4,388 +2.3%$102,100
    2010$4,290 +4.7%$102,100
    2009$4,098 $102,100
    2008-- $102,100
    2007-- $102,100
    2006-- $102,100
    2005-- $102,100
    2004-- $102,100
    2003-- $102,100
    2002-- $102,100
    2001-- $102,100

    Find assessor info on the county website

    Neighborhood: Oak Valley

    Nearby schools

    GreatSchools rating
    Get a cash offer in 3 minutes
    Find out how much your home could sell for in as little as 3 minutes with a no-obligation cash offer.
    Estimated market value
    $377,800
    Get a cash offer in 3 minutes
    Find out how much your home could sell for in as little as 3 minutes with a no-obligation cash offer.
    Estimated market value
    $377,800