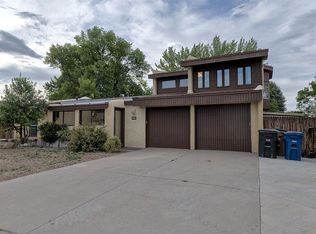
The whole package! An updated home with a new roof and stucco, a sizable lot, and an amazing workshop! Stepping into the house, tall windows lead from the solarium to a large living room and dining area. Further in you’ll find the kitchen with granite countertops and updated appliances. A breakfast nook and den complete the room, with glass doors looking into the backyard and a fireplace for warmth. Just down the hall is an updated bedroom suite with a full bath and walk-in closet. Two more bedrooms complete the first floor with a shared full bath. New paint and flooring make this area of the home shine. The primary bedroom suite is upstairs and comes complete with a balcony, a remodeled bathroom full of natural light, and a walk-in closet. A stunning workshop sits behind the house, totalling 1140+/- sq ft and built in 2020. The building is finished with insulation, drywall, and a mini split for heating and cooling. The 9' x 8’ doors provide passage for big projects. Inside you’ll find amenities such as a dedicated office, a half bath with a urinal, hot water, and a utility sink. Other touches include epoxy floors, exhaust fans, and LED lighting. A dedicated 200A panel and four 220V outlets provide ample power. This shop is in addition to the attached 2 car garage! The yard is a 0.31+/- acre canvas for your outdoor aspirations. Finally, a south facing driveway leads past the house to the shop, making a great spot for RV parking. Schedule a showing of this unique property today!
Sold
Price Unknown
456 Pruitt Ave, White Rock, NM 87547
4beds
3,713sqft
Single Family Residence
Built in 1977
0.31 Acres Lot
$792,400 Zestimate®
$--/sqft
$4,430 Estimated rent
Home value
$792,400
Estimated sales range
Not available
$4,430/mo
Zestimate® history
Owner options
List your home for rent
$4,430/mo
Rent Zestimate®
Find your next renter with Zillow Rental Manager. Plus, with online applications, you can quickly screen prospective tenants – for free.
$4,430/mo
Rent Zestimate®
Refinance and save
Refinancing to a lower rate could help reduce your monthly payments and save thousands over the life of the loan.
Explore your selling options
Work with a Zillow partner agent
Leverage their expertise and Zillow's premium Showcase listings to get your home seen by more buyers.
Get startedList with your own agent
Get your home in front of millions of buyers by listing it on Zillow.
Learn how to do itSell it yourself
Take full control of how buyers see your home on Zillow by listing For Sale by Owner (FSBO).
List your homeWhat's special
Rv parkingSouth facing drivewayNew paint and flooringKitchen with granite countertopsUpdated bedroom suiteWalk-in closetRemodeled bathroom
Zillow last checked:
Listing updated:
Listed by:
Stephen J. Hardy 505-992-3253,
Hardy & Company
Bought with:
Stephen R. Miehls, 51368
RE MAX First
Source: SFARMLS,MLS#: 202403541 Originating MLS: Santa Fe Association of REALTORS
Originating MLS: Santa Fe Association of REALTORSFacts & features
Interior
Bedrooms & bathrooms
- Bedrooms: 4
- Bathrooms: 3
- Full bathrooms: 3
Heating
- Electric, Forced Air, Heat Pump, Natural Gas
Cooling
- Ductless, Heat Pump, Refrigerated
Appliances
- Included: Dryer, Dishwasher, Disposal, Microwave, Oven, Range, Refrigerator, Trash Compactor
Features
- Interior Steps
- Flooring: Brick, Carpet, Laminate, Tile
- Has basement: No
- Number of fireplaces: 1
- Fireplace features: Wood Burning
Interior area
- Total structure area: 3,713
- Total interior livable area: 3,713 sqft
Property
Parking
- Total spaces: 5
- Parking features: Attached, Garage, RV Access/Parking
- Attached garage spaces: 2
Accessibility
- Accessibility features: Not ADA Compliant
Features
- Levels: Two
- Stories: 2
Lot
- Size: 0.31 Acres
Details
- Additional structures: Outbuilding, Studio Detached
- Parcel number: R006148
- Zoning description: SFR-3
- Special conditions: Standard
Construction
Type & style
- Home type: SingleFamily
- Architectural style: Ranch
- Property subtype: Single Family Residence
Materials
- Frame, Stucco, Wood Siding
- Foundation: Slab
- Roof: Shingle
Condition
- Year built: 1977
Utilities & green energy
- Sewer: Public Sewer
- Water: Public
- Utilities for property: High Speed Internet Available, Electricity Available
Community & HOA
HOA
- Has HOA: No
Location
- Region: White Rock
Financial & listing details
- Annual tax amount: $3,922
- Date on market: 8/21/2024
- Cumulative days on market: 12 days
- Listing terms: Cash,Conventional
- Electric utility on property: Yes
Price history
| Date | Event | Price |
|---|---|---|
| 7/14/2025 | Sold | -- |
Source:  SFARMLS #202403541 Report a problem SFARMLS #202403541 Report a problem | ||
| 6/7/2025 | Pending sale | $799,000$215/sqft |
Source: SFARMLS #202403541 Report a problem | ||
| 5/28/2025 | Listed for sale | $799,000$215/sqft |
Source: SFARMLS #202403541 Report a problem | ||
| 8/24/2024 | Pending sale | $799,000$215/sqft |
Source: SFARMLS #202403541 Report a problem | ||
| 8/21/2024 | Listed for sale | $799,000$215/sqft |
Source: SFARMLS #202403541 Report a problem | ||
Public tax history
Tax history is unavailable.
Neighborhood: 87547
Nearby homes
- $825,9004 bd3 ba2.5k sqft456 Pruitt Ave, White Rock, NM 87547Off Market
- $667,3004 bd2 ba2.1k sqft450 Pruitt Ave, Los Alamos, NM 87544Off Market
- $619,0004 bd1 ba2.1k sqft462 Pruitt Ave, Los Alamos, NM 87547Off Market
- $565,9003 bd1 ba1.7k sqft461 Bryce Ave, Los Alamos, NM 87544Off Market
- $728,2005 bd2 ba2.5k sqft455 Bryce Ave, Los Alamos, NM 87547Off Market
- $610,0004 bd2 ba2.2k sqft467 Bryce Ave, White Rock, NM 87544Off Market
- $642,1004 bd2 ba2.2k sqft467 Bryce Ave, Los Alamos, NM 87544Off Market
- $584,9003 bd2 ba1.8k sqft459 Pruitt Ave, Los Alamos, NM 87547Off Market
Nearby schools
GreatSchools rating
- 8/10Chamisa Elementary SchoolGrades: PK-6Distance: 0.3 mi
- 9/10Los Alamos Middle SchoolGrades: 7-8Distance: 7.5 mi
- NATopper Freshman AcademyGrades: 9Distance: 8 mi
Schools provided by the listing agent
- Elementary: Chamisa Elementary White Rock
- Middle: Los Alamos Middle School
- High: Los Alamos High
Source: SFARMLS. This data may not be complete. We recommend contacting the local school district to confirm school assignments for this home.
- New Mexico
- Los Alamos County
- Los Alamos
- 87547
- 456 Pruitt Ave
Nearby cities
Nearby zip codes
Other Los Alamos Topics
