FULL WALKOUT BASEMENT*NEW CONSTRUCTION RANCH TOWNHOMES FROM AN AWARD WINNING HOME BUILDER* BLUEBELL RIDGE OFFERS (4) DIFFERENT MODELS RANGING IN SIZE FROM 1,459 SF TO 1,785 SF* SEVERAL HOMES READY FOR IMMEDIATE OCCUPANCY AND SEVERAL HOMES ARE FINISHED UP TO DRYWALL AWAITING YOUR FINAL INTERIOR SELECTIONS AFTER VISITING THE HARTZ HOMES DESIGN CENTER*PHOTOS ARE FROM THE BUILDERS MODELS* BLUEBELL RIDGE IS CONVENIENTLY LOCATED NEAR MAJOR EXPRESSWAYS, SHOPPING, GOLF COURSES, RESTAURANTS & MUCH MUCH MORE *STOP BY FOR YOUR TOUR TODAY. SOME PHOTOS MAY BE FROM PREVIOUS VERONA MODELS SOLD.
Contingent
$422,900
456 Ridge Ln, Bolingbrook, IL 60440
2beds
1,785sqft
:
Get pre-qualified$3,227/mo
Townhouse, Single Family Residence
Built in 2026
3,225 Square Feet Lot
$421,900 Zestimate®
$237/sqft
$225/mo HOA
What's special
- 179 days |
- 9 |
- 1 |
Zillow last checked:
Listing updated:
Listed by:
Timothy Olsick, CNC 630-947-6854,
Olsick Realty, Inc.
Source: MRED as distributed by MLS GRID,MLS#: 12568816
Facts & features
Interior
Bedrooms & bathrooms
- Bedrooms: 2
- Bathrooms: 2
- Full bathrooms: 2
Rooms
- Room types: Den
Primary bedroom
- Features: Bathroom (Full)
- Level: Main
- Area: 168 Square Feet
- Dimensions: 12X14
Bedroom 2
- Level: Main
- Area: 121 Square Feet
- Dimensions: 11X11
Den
- Level: Main
- Area: 120 Square Feet
- Dimensions: 12X10
Dining room
- Level: Main
- Area: 156 Square Feet
- Dimensions: 12X13
Family room
- Level: Main
- Area: 144 Square Feet
- Dimensions: 12X12
Kitchen
- Level: Main
- Area: 144 Square Feet
- Dimensions: 12X12
Laundry
- Level: Main
- Area: 96 Square Feet
- Dimensions: 8X12
Living room
- Level: Main
- Area: 132 Square Feet
- Dimensions: 12X11
Heating
- Natural Gas, Forced Air
Cooling
- Central Air
Features
- Basement: Unfinished,Full
Interior area
- Total structure area: 0
- Total interior livable area: 1,785 sqft
Property
Parking
- Total spaces: 2
- Parking features: Yes, Attached, Garage
- Attached garage spaces: 2
Accessibility
- Accessibility features: No Disability Access
Lot
- Size: 3,225 Square Feet
- Dimensions: 43 X 75
Details
- Parcel number: 9999999990000000
- Special conditions: None
Construction
Type & style
- Home type: Townhouse
- Property subtype: Townhouse, Single Family Residence
Materials
- Vinyl Siding, Brick
- Foundation: Concrete Perimeter
- Roof: Asphalt
Condition
- New Construction
- New construction: Yes
- Year built: 2026
Details
- Builder model: VERONA
Utilities & green energy
- Sewer: Public Sewer
- Water: Public
Community & HOA
HOA
- Has HOA: Yes
- Services included: Exterior Maintenance, Lawn Care, Snow Removal
- HOA fee: $225 monthly
Location
- Region: Bolingbrook
Financial & listing details
- Price per square foot: $237/sqft
- Date on market: 2/15/2026
- Ownership: Fee Simple w/ HO Assn.
Estimated market value
$421,900
$401,000 - $443,000
$3,077/mo
Price history
| Date | Event | Price |
|---|---|---|
| 5/20/2026 | Listing removed | $422,900$237/sqft |
Source:  MRED as distributed by MLS GRID #12568816 Report a problem MRED as distributed by MLS GRID #12568816 Report a problem | ||
| 3/2/2026 | Contingent | $422,900$237/sqft |
Source: MRED as distributed by MLS GRID #12568816 Report a problem | ||
| 2/15/2026 | Listed for sale | $422,900$237/sqft |
Source: MRED as distributed by MLS GRID #12568816 Report a problem | ||
Public tax history
Tax history is unavailable.
Monthly payment
Est. payment
Payment breakdown
Explore the cost of this home by adjusting the details. Changes won't be saved.Climate risks
Neighborhood: 60440
Nearby schools
GreatSchools rating
- 8/10Jonas E Salk Elementary SchoolGrades: K-5Distance: 0.9 mi
- 7/10Hubert H Humphrey Middle SchoolGrades: 6-8Distance: 1.1 mi
- 8/10Bolingbrook High SchoolGrades: 9-12Distance: 1.9 mi
Schools provided by the listing agent
- District: 365U
Source: MRED as distributed by MLS GRID. This data may not be complete. We recommend contacting the local school district to confirm school assignments for this home.
- $391,9002 bd2 ba1.4k sqft400 Bluebell Dr, Bolingbrook, IL 60440For Sale
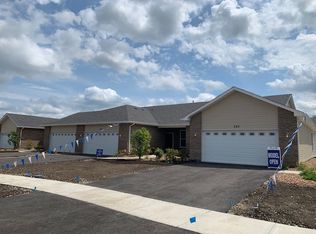
- $372,9002 bd2 ba1.4k sqft453 Ridge Ln, Bolingbrook, IL 60440New Construction
- $412,9002 bd2 ba1.4k sqft402 Bluebell Dr, Bolingbrook, IL 60440New Construction
- $409,9002 bd2 ba1.4k sqft449 Ridge Ln, Bolingbrook, IL 60440For Sale
- $2,400-- bd-- ba-- sqft403 Bluebell Dr, Bolingbrook, IL 60440Off Market
- $398,9002 bd2 ba1.4k sqft451 Ridge Ln, Bolingbrook, IL 60440New Construction
- from $417,0002 bd2 ba1.7k sqftMilan Plan, Bluebell Ridge Townhomes, Bolingbrook, IL 60440New Construction
- from $377,9002 bd2 ba1.4k sqftLockwood Plan, Bluebell Ridge Townhomes, Bolingbrook, IL 60440New Construction
A local agent can set up tours, give advice and negotiate with sellers.
A local lender can help you make sure your offer is ready when you are.
Similar homes
- $398,9002 bd2 ba1.4k sqft451 Ridge Ln, Bolingbrook, IL 60440New Construction
 Hartz Construction
 - from $417,0002 bd2 ba1.7k sqftMilan Plan, Bluebell Ridge Townhomes, Bolingbrook, IL 60440New Construction
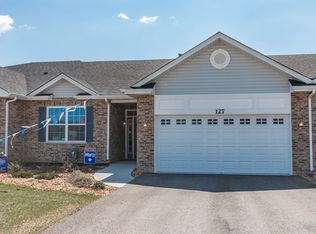 Hartz Construction
 - from $372,9002 bd2 ba1.4k sqftKenmore Plan, Bluebell Ridge Townhomes, Bolingbrook, IL 60440New ConstructionHartz Construction
- $377,9002 bd2 ba1.4k sqft455 Building #9, Bolingbrook, IL 60440ActiveMLS ID #12670948, Timothy Olsick, CNC, Olsick Realty, Inc.. MRED as distributed by MLS GRID
- $422,9903 bd3 ba1.7k sqft1704 Baler Ave, Aurora, IL 60503NewMRED as distributed by MLS GRID
- from $413,9903 bd3 ba1.8k sqftCharlotte Plan, Oak Valley, Lockport, IL 60441New ConstructionLennar Homes
- $414,9003 bd3 ba1.9k sqft809 Brodhead Dr, Aurora, IL 60504ActiveMLS ID #12719388, Nishad Jose, eXp Realty. MRED as distributed by MLS GRID
- $390,0003 bd3 ba2k sqft1506 Kempton St, Joliet, IL 60431NewMLS ID #12730004, Sarah Leonard, E-PRO, Legacy Properties, A Sarah Leonard Company, LLC. MRED as distributed by MLS GRID
- from $430,9902 bd2 ba1.5k sqftANDERSON Plan, Lago Vista, Lockport, IL 60441New ConstructionDR Horton
- $408,9953 bd3 ba2k sqft25659 W Wakefield Dr, Plainfield, IL 60544NewMRED as distributed by MLS GRID
- $414,9903 bd3 ba1.7k sqft1685 Baler Ave, Aurora, IL 60503ActiveMRED as distributed by MLS GRID
- $455,0003 bd3 ba2.1k sqft442 Plaza Pl, Aurora, IL 60504ActiveMLS ID #12697491, Jack Ehlert, Keller Williams Infinity. MRED as distributed by MLS GRID
- from $431,9903 bd3 ba1.8k sqftChatham Plan, Abbey Meadows : Urban Townhomes, Aurora, IL 60502New ConstructionLennar Homes
- $454,9902 bd2 ba1.5k sqft1300 Pineridge Dr #1, Oswego, IL 60543ActiveMLS ID #12698508, Mark Southwood, Home Sell Flat LLC. MRED as distributed by MLS GRID
- $427,9903 bd3 ba1.7k sqft1748 Stable Ln, Aurora, IL 60503ActiveMRED as distributed by MLS GRID
- $419,9003 bd2 ba2.2k sqft1112 Marion Ct, Shorewood, IL 60404ActiveMLS ID #12713989, Steve Sweedler, RE/MAX Ultimate Professionals. MRED as distributed by MLS GRID
- $415,4903 bd3 ba1.8k sqft2619 Dundee Dr, New Lenox, IL 60451NewMRED as distributed by MLS GRID
- $387,9903 bd3 ba1.7k sqft16314 S Wheatgrass St, Lockport, IL 60441ActiveMLS ID #12702816, Susan Signorelli, CRIS Realty. MRED as distributed by MLS GRID
- from $408,9903 bd3 ba1.8k sqftChatham Plan, Autumn Glen : Urban Townhomes, Plainfield, IL 60544New ConstructionLennar Homes
- $379,9903 bd3 ba1.7k sqft1679 Baler Ave, Aurora, IL 60503ActiveMRED as distributed by MLS GRID
