BEAUTIFULLY MAINTAINED SINGLE-STORY HOME IN VISTA RIDGE ESTATES, THOUGHTFULLY REFRESHED AND MOVE-IN READY! OFFERING 3 BEDROOMS, 2 FULL BATHS, A DEDICATED STUDY, AND 1,918 SQUARE FEET OF FLEXIBLE LIVING SPACE, THIS HOME FEATURES A SPLIT-BEDROOM LAYOUT AND AN INVITING KITCHEN WITH AN ISLAND, BREAKFAST BAR, CORIAN COUNTERTOPS, AND A CHARMING BREAKFAST NOOK WITH A WINDOW SEAT. RECENT IMPROVEMENTS INCLUDE FRESH INTERIOR PAINT, COMPLETED MAINTENANCE AND MINOR REPAIRS, REFRESHED BACKYARD LANDSCAPING, AND A NEWLY STAINED FENCE. A COMPREHENSIVE PROPERTY REVIEW WAS RECENTLY COMPLETED, WITH IDENTIFIED MAINTENANCE ITEMS ADDRESSED, REFLECTING THE EXCEPTIONAL CARE GIVEN TO THIS HOME. ADDITIONAL FEATURES INCLUDE A GAS-LOG FIREPLACE, COVERED PATIO, SPRINKLER SYSTEM, AND REAR-ENTRY TWO-CAR GARAGE. ENJOY NEIGHBORHOOD AMENITIES INCLUDING A COMMUNITY POOL, CLUBHOUSE, GREENBELT, WALKING AND BIKING TRAILS, PARK, AND PLAYGROUND. CONVENIENTLY LOCATED NEAR SHOPPING, DINING, MAJOR HIGHWAYS, AND DFW INTERNATIONAL AIRPORT. SERVED BY LEWISVILLE ISD AND LOCATED NEAR COPPELL ISD. BUYERS SHOULD INDEPENDENTLY VERIFY ELIGIBILITY, APPLICATION REQUIREMENTS, AND AVAILABILITY FOR COPPELL ISD’S LIMITED OPEN ENROLLMENT PROGRAM.
Sold
Price Unknown
456 Ridge Meade Dr, Lewisville, TX 75067
3beds
1,918sqft
Single Family Residence
Built in 1996
5,837 Square Feet Lot
$437,800 Zestimate®
$--/sqft
$2,539 Estimated rent
Home value
$437,800
$416,000 - $460,000
$2,539/mo
Zestimate® history
Owner options
List your home for rent
$2,539/mo
Rent Zestimate®
Find your next renter with Zillow Rental Manager. Plus, with online applications, you can quickly screen prospective tenants – for free.
$2,539/mo
Rent Zestimate®
Refinance and save
$547/mo
Est. payment
Refinancing to a lower rate could help reduce your monthly payments and save thousands over the life of the loan.
$547/mo
Est. payment
Explore your selling options
Work with a Zillow partner agent
Leverage their expertise and Zillow's premium Showcase listings to get your home seen by more buyers.
Get startedList with your own agent
Get your home in front of millions of buyers by listing it on Zillow.
Learn how to do itSell it yourself
Take full control of how buyers see your home on Zillow by listing For Sale by Owner (FSBO).
List your homeWhat's special
Gas-log fireplaceBeautifully maintained single-story homeFresh interior paintRefreshed backyard landscapingDedicated studyCorian countertopsCovered patio
Zillow last checked:
Listing updated:
Listed by:
Sunny Lee 0814324,
Texas Legacy Realty 469-855-4430
Bought with:
Martin Harvey, 0809664
CENTURY 21 Judge Fite Co.
Source: NTREIS,MLS#: 21347937
Facts & features
Interior
Bedrooms & bathrooms
- Bedrooms: 3
- Bathrooms: 2
- Full bathrooms: 2
Primary bedroom
- Level: First
- Dimensions: 15 x 14
Bedroom
- Level: First
- Dimensions: 13 x 10
Bedroom
- Level: First
- Dimensions: 13 x 10
Breakfast room nook
- Level: First
- Dimensions: 8 x 5
Den
- Level: First
- Dimensions: 11 x 11
Dining room
- Level: First
- Dimensions: 11 x 9
Other
- Level: First
- Dimensions: 5 x 6
Other
- Level: First
- Dimensions: 6 x 7
Kitchen
- Level: First
- Dimensions: 17 x 14
Living room
- Level: First
- Dimensions: 16 x 15
Utility room
- Level: First
- Dimensions: 6 x 7
Appliances
- Included: Dishwasher, Electric Cooktop, Disposal, Refrigerator
- Laundry: Washer Hookup, Dryer Hookup, Laundry in Utility Room
Features
- High Speed Internet, Kitchen Island, Cable TV
- Flooring: Engineered Hardwood, Hardwood, Tile
- Has basement: No
- Number of fireplaces: 1
- Fireplace features: Gas
Interior area
- Total interior livable area: 1,918 sqft
Property
Parking
- Total spaces: 2
- Parking features: Garage Faces Rear
- Attached garage spaces: 1
- Covered spaces: 2
Features
- Levels: One
- Stories: 1
- Patio & porch: Covered
- Pool features: None, Community
- Fencing: Wood
Lot
- Size: 5,837 Square Feet
- Features: Sprinkler System
Details
- Parcel number: R181747
Construction
Type & style
- Home type: SingleFamily
- Architectural style: Traditional,Detached
- Property subtype: Single Family Residence
Materials
- Brick, Concrete, Wood Siding
- Foundation: Slab
- Roof: Composition
Condition
- Year built: 1996
Utilities & green energy
- Water: Public
- Utilities for property: Electricity Available, Water Available, Cable Available
Community & HOA
Community
- Features: Playground, Park, Pool, Trails/Paths
- Subdivision: Vista Ridge Estates
HOA
- Has HOA: Yes
- Services included: Association Management
- HOA fee: $547 annually
- HOA name: Cma
- HOA phone: 972-943-2800
Location
- Region: Lewisville
Financial & listing details
- Tax assessed value: $442,966
- Annual tax amount: $4,306
- Date on market: 8/10/2026
- Cumulative days on market: 24 days
- Listing terms: Cash,Conventional,FHA,VA Loan
Price history
| Date | Event | Price |
|---|---|---|
| 10/2/2026 | Sold | -- |
Source: NTREIS #21347937 Report a problem | ||
| 9/7/2026 | Pending sale | $450,000$235/sqft |
Source: NTREIS #21347937 Report a problem | ||
| 8/10/2026 | Listed for sale | $450,000$235/sqft |
Source: NTREIS #21347937 Report a problem | ||
| 7/17/2013 | Sold | -- |
Source: Agent Provided Report a problem | ||
Public tax history
| Year | Property taxes | Tax assessment |
|---|---|---|
| 2025 | $4,306 -18.9% | $439,733 +10% |
| 2024 | $5,312 +2.6% | $399,757 +10% |
| 2023 | $5,179 -10.1% | $363,415 +10% |
| 2022 | $5,764 +2.5% | $330,377 +10% |
| 2021 | $5,623 +1.4% | $300,343 +2.7% |
| 2020 | $5,545 +1.1% | $292,353 +0.8% |
| 2019 | $5,484 +1.6% | $290,038 +4.4% |
| 2018 | $5,396 +10.1% | $277,804 +10% |
| 2017 | $4,900 | $252,549 +9.8% |
| 2016 | $4,900 +5% | $229,949 +10.2% |
| 2015 | $4,665 | $208,718 +6.1% |
| 2014 | $4,665 | $196,807 +3.3% |
| 2013 | $4,665 | $190,564 +5.2% |
| 2012 | -- | $181,127 -0.5% |
| 2011 | -- | $181,988 +3.3% |
| 2010 | -- | $176,151 -3% |
| 2009 | -- | $181,533 +3.9% |
| 2007 | $4,061 -2.2% | $174,739 +2.7% |
| 2006 | $4,152 -15.9% | $170,142 +0.8% |
| 2005 | $4,936 | $168,725 -2.5% |
| 2004 | -- | $173,066 -3.1% |
| 2003 | -- | $178,526 +0.8% |
| 2002 | -- | $177,192 +1.3% |
| 2001 | -- | $174,867 |
Find assessor info on the county website
Neighborhood: Vista Ridge
Nearby homes
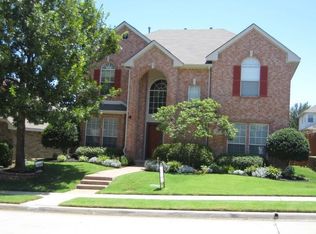
- $425,2004 bd2 ba2.4k sqft460 Ridge Meade Dr, Lewisville, TX 75067Off Market
- $376,5003 bd2 ba1.7k sqft452 Ridge Meade Dr, Lewisville, TX 75067Off Market
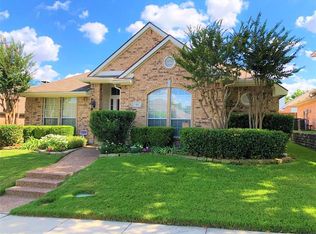
- $399,1003 bd2 ba1.7k sqft464 Ridge Meade Dr, Lewisville, TX 75067Off Market
- $107,627 sqft448 Ridge Meade Dr, Lewisville, TX 75067Off Market
- $395,2004 bd3 ba2.2k sqft433 Vista Noche Dr, Lewisville, TX 75067Off Market
- $409,2004 bd2 ba2.1k sqft437 Vista Noche Dr, Lewisville, TX 75067Off Market
- $391,400-- bd2 ba1.9k sqft468 Ridge Meade Dr, Lewisville, TX 75067Off Market
- $1010,345 sqft429 Vista Noche Dr, Lewisville, TX 75067Off Market
Nearby schools
GreatSchools rating
- 3/10Rockbrook Elementary SchoolGrades: PK-5Distance: 0.2 mi
- 2/10Marshall Durham Middle SchoolGrades: 6-8Distance: 1.7 mi
- 3/10Lewisville High SchoolGrades: 9-12Distance: 3.7 mi
Schools provided by the listing agent
- Elementary: Rockbrook
- Middle: Marshall Durham
- High: Lewisville
- District: Lewisville ISD
Source: NTREIS. This data may not be complete. We recommend contacting the local school district to confirm school assignments for this home.
Get a cash offer in 3 minutes
Find out how much your home could sell for in as little as 3 minutes with a no-obligation cash offer.
Estimated market value
$437,800
Get a cash offer in 3 minutes
Find out how much your home could sell for in as little as 3 minutes with a no-obligation cash offer.
Estimated market value
$437,800
- Texas
- Denton County
- Lewisville
- 75067
- Vista Ridge
- 456 Ridge Meade Dr
