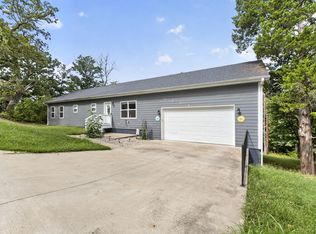
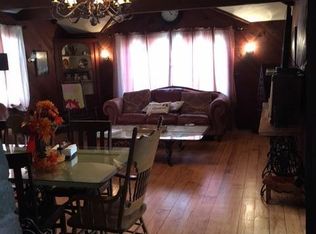
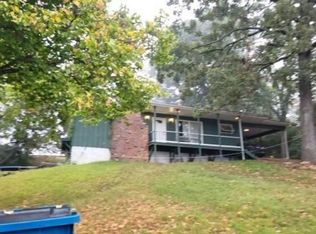
Super Cute 3bd Ranch Home with Awesome Views of Lake Taneycomo! You will Enter through a Fantastic Screened-in Porch as you walk into your New Home. You will love the Rustic-finished, Vaulted Ceiling! Enjoy the Great Room flowing into the Eat-in Kitchen perfect for Entertaining! And don't forget to Look out the Kitchen Window to see your Perfect View of Lake Taneycomo! Your New Home Features Main Floor Bedrooms...One with a Built-in Bed, Updated Bathrooms, Seperate Lower Level Living Area with Own Entrance, Office Space, Outbuilding with a Workroom in the Top and a Gardening Room/Workshop in the Botton, 3-car Carport, and So Much More!!
Closed
Zillow last checked:
Listing updated:
Bought with:
Ronda Watson, 2019031167
Table Rock Sunset Properties
Source: SOMOMLS as distributed by MLS GRID,MLS#: 60279325
Price history
| Date | Event | Price |
|---|---|---|
| 12/13/2024 | Sold | -- |
Source:  SOMOMLS as distributed by MLS GRID #60279325 Report a problem SOMOMLS as distributed by MLS GRID #60279325 Report a problem | ||
| 11/2/2024 | Pending sale | $229,900$146/sqft |
Source: SOMOMLS as distributed by MLS GRID #60279325 Report a problem | ||
| 10/4/2024 | Listed for sale | $229,900+21.1%$146/sqft |
Source: SOMOMLS as distributed by MLS GRID #60279325 Report a problem | ||
| 11/11/2022 | Sold | -- |
Source: Agent Provided Report a problem | ||
| 10/3/2022 | Pending sale | $189,900$121/sqft |
Source: SOMOMLS as distributed by MLS GRID #60225026 Report a problem | ||
| 9/2/2022 | Listed for sale | $189,900$121/sqft |
Source: SOMOMLS as distributed by MLS GRID #60225026 Report a problem | ||
| 8/22/2022 | Pending sale | $189,900$121/sqft |
Source: SOMOMLS as distributed by MLS GRID #60225026 Report a problem | ||
| 8/19/2022 | Price change | $189,900-2.6%$121/sqft |
Source: SOMOMLS as distributed by MLS GRID #60225026 Report a problem | ||
| 8/6/2022 | Listed for sale | $194,900+65.9%$124/sqft |
Source: SOMOMLS as distributed by MLS GRID #60225026 Report a problem | ||
| 11/26/2019 | Sold | -- |
Source: Agent Provided Report a problem | ||
| 10/22/2019 | Pending sale | $117,500$75/sqft |
Source: Smith Realty #60149867 Report a problem | ||
| 10/18/2019 | Listed for sale | $117,500+410.9%$75/sqft |
Source: Smith Realty #60149867 Report a problem | ||
| 9/23/2016 | Listing removed | $23,000$15/sqft |
Source: Murney Associates, Realtors #60061926 Report a problem | ||
| 9/14/2016 | Pending sale | $23,000$15/sqft |
Source: Murney Associates, Realtors #60061926 Report a problem | ||
| 9/4/2016 | Listed for sale | $23,000+31.4%$15/sqft |
Source: Murney Associates, Realtors #60061926 Report a problem | ||
| 7/28/2016 | Listing removed | -- |
Source: Auction.com Report a problem | ||
| 7/20/2016 | Price change | $17,500-66.4%$11/sqft |
Source: Auction.com Report a problem | ||
| 7/1/2016 | Price change | $52,140-30.4%$33/sqft |
Source: Auction.com Report a problem | ||
| 6/10/2016 | Price change | -- |
Source: Auction.com Report a problem | ||
| 3/10/2016 | Listed for sale | $74,900-16.7%$48/sqft |
Source: Keller Williams Tri Lakes #60046070 Report a problem | ||
| 10/7/2014 | Listing removed | $89,900$57/sqft |
Source: BRANSON BEST REALTY INC. #30357312 Report a problem | ||
| 3/26/2014 | Price change | $89,900-10%$57/sqft |
Source: BRANSON BEST REALTY INC. #30357312 Report a problem | ||
| 10/5/2013 | Listed for sale | $99,900$64/sqft |
Source: BRANSON BEST REALTY INC. #30357312 Report a problem | ||

Sell for more on Zillow
Get a Zillow Showcase℠ listing at no additional cost and you could sell for .
$240,900
2% more
+$4,818
With Zillow Showcase(estimated)
$245,718
