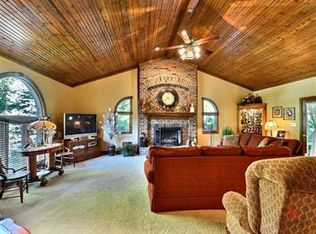
All brick ranch in desirable Southcreek, Perry Township! Mike Duke built and the quality continues to shine through. From the moment you enter the front door, you realize this home has been well maintained and the pride of ownership is well displayed, from the tile entry to the beautiful woodwork and trim package. The spacious great room is welcoming and inviting, featuring a gorgeous wood ceiling and gas fireplace. The kitchen offers a large island and breakfast room, perfect for those large gatherings. Interior was recently painted and carpet is newer. Nice size screened porch off the breakfast room. Irrigation system. Property is an estate and sold "As Is". Roof and gutters about 1 year old. Furnace routinely serviced. Water Heater 2017. Exterior gas line for grill. Trash compactor does not work. Great location close to schools, churches, shopping, restaurants, and easy access to I-69/downtown/airport/ etc.
Sold
$400,000
456 Rodeo Dr, Indianapolis, IN 46217
3beds
1,964sqft
Residential, Single Family Residence
Built in 1991
10,018 Square Feet Lot
$374,900 Zestimate®
$204/sqft
$1,987 Estimated rent
Home value
$374,900
$356,000 - $397,000
$1,987/mo
Zestimate® history
Owner options
List your home for rent
$1,987/mo
Rent Zestimate®
Find your next renter with Zillow Rental Manager. Plus, with online applications, you can quickly screen prospective tenants – for free.
$1,987/mo
Rent Zestimate®
Refinance and save
$2,852/mo
Est. payment
Refinancing to a lower rate could help reduce your monthly payments and save thousands over the life of the loan.
$2,852/mo
Est. payment
Explore your selling options
Work with a Zillow partner agent
Leverage their expertise and Zillow's premium Showcase listings to get your home seen by more buyers.
Get startedList with your own agent
Get your home in front of millions of buyers by listing it on Zillow.
Learn how to do itSell it yourself
Take full control of how buyers see your home on Zillow by listing For Sale by Owner (FSBO).
List your homeWhat's special
Brick ranchGas fireplaceScreened porchSpacious great roomBreakfast roomTile entryGorgeous wood ceiling
Zillow last checked:
Listing updated:
Listed by:
Diane Barton 317-696-6538,
RE/MAX Advanced Realty
Bought with:
Michelle Mann
F.C. Tucker Company
Source: MIBOR as distributed by MLS GRID,MLS#: 22029497
Facts & features
Interior
Bedrooms & bathrooms
- Bedrooms: 3
- Bathrooms: 2
- Full bathrooms: 2
- Main level bathrooms: 2
- Main level bedrooms: 3
Primary bedroom
- Features: Carpet
- Level: Main
- Area: 238 Square Feet
- Dimensions: 17x14
Bedroom 2
- Features: Carpet
- Level: Main
- Area: 130 Square Feet
- Dimensions: 13x10
Bedroom 3
- Features: Carpet
- Level: Main
- Area: 156 Square Feet
- Dimensions: 13x12
Breakfast room
- Features: Hardwood
- Level: Main
- Area: 182 Square Feet
- Dimensions: 14x13
Great room
- Features: Carpet
- Level: Main
- Area: 408 Square Feet
- Dimensions: 24x17
Kitchen
- Features: Hardwood
- Level: Main
- Area: 182 Square Feet
- Dimensions: 14x13
Laundry
- Features: Vinyl
- Level: Main
- Area: 54 Square Feet
- Dimensions: 9x6
Heating
- Forced Air, Natural Gas
Appliances
- Included: Dishwasher, Dryer, Disposal, Gas Water Heater, Microwave, Electric Oven, Refrigerator, Washer, Water Softener Owned
- Laundry: Laundry Room
Features
- Breakfast Bar, High Ceilings, Hardwood Floors, High Speed Internet, Eat-in Kitchen, Pantry
- Flooring: Hardwood
- Windows: Wood Work Stained
- Has basement: No
- Number of fireplaces: 1
- Fireplace features: Gas Log, Great Room
Interior area
- Total structure area: 1,964
- Total interior livable area: 1,964 sqft
Property
Parking
- Total spaces: 2
- Parking features: Attached
- Attached garage spaces: 2
Features
- Levels: One
- Stories: 1
- Patio & porch: Covered, Patio, Screened
- Exterior features: Sprinkler System
Lot
- Size: 10,018 Square Feet
- Features: Sidewalks, Storm Sewer, Mature Trees
Details
- Parcel number: 491423135058000500
- Special conditions: Probate Listing,As Is
- Horse amenities: None
Construction
Type & style
- Home type: SingleFamily
- Architectural style: Ranch
- Property subtype: Residential, Single Family Residence
Materials
- Brick
- Foundation: Crawl Space
Condition
- New construction: No
- Year built: 1991
Details
- Builder name: Mike Duke
Utilities & green energy
- Water: Municipal/City
Community & HOA
Community
- Security: Security Alarm Paid
- Subdivision: Southcreek
HOA
- Has HOA: Yes
- Amenities included: Snow Removal
- Services included: Association Home Owners, Entrance Common, Snow Removal
- HOA fee: $250 annually
- HOA phone: 317-514-7354
Location
- Region: Indianapolis
Financial & listing details
- Price per square foot: $204/sqft
- Tax assessed value: $318,400
- Annual tax amount: $4,224
- Date on market: 4/1/2025
- Cumulative days on market: 3 days
Price history
| Date | Event | Price |
|---|---|---|
| 5/1/2025 | Sold | $400,000+0%$204/sqft |
Source:  MIBOR as distributed by MLS GRID #22029497 Report a problem MIBOR as distributed by MLS GRID #22029497 Report a problem | ||
| 4/3/2025 | Pending sale | $399,900$204/sqft |
Source: MIBOR as distributed by MLS GRID #22029497 Report a problem | ||
| 4/1/2025 | Listed for sale | $399,900$204/sqft |
Source: MIBOR as distributed by MLS GRID #22029497 Report a problem | ||
Public tax history
| Year | Property taxes | Tax assessment |
|---|---|---|
| 2025 | $4,095 +8% | $318,400 +0.3% |
| 2024 | $3,793 +8.7% | $317,600 +6.6% |
| 2023 | $3,491 -1.2% | $297,900 +11.1% |
| 2022 | $3,533 +9.4% | $268,200 +0.3% |
| 2021 | $3,230 +4.4% | $267,300 +9.5% |
| 2020 | $3,095 +5.6% | $244,000 +4.8% |
| 2019 | $2,931 -1.1% | $232,900 +4.2% |
| 2018 | $2,963 -1.5% | $223,500 +0.1% |
| 2017 | $3,009 +10.1% | $223,200 +1% |
| 2016 | $2,733 +11.3% | $221,000 +8.7% |
| 2014 | $2,455 +2.2% | $203,400 |
| 2013 | $2,402 | $203,400 +2.7% |
| 2012 | $2,402 | $198,000 +3% |
| 2011 | -- | $192,200 |
| 2010 | $1,922 +7% | $192,200 +4.2% |
| 2009 | $1,796 | $184,500 -7.7% |
| 2007 | -- | $199,900 -0.5% |
| 2006 | -- | $201,000 +17.1% |
| 2005 | -- | $171,600 |
| 2004 | -- | $171,600 |
| 2003 | -- | $171,600 +58% |
| 2002 | -- | $108,600 +200% |
| 2001 | -- | $36,200 |
| 2000 | -- | $36,200 |
Find assessor info on the county website
Neighborhood: Hill Valley
Nearby homes
- $480,2004 bd2 ba3.2k sqft8856 Rodeo Ct, Indianapolis, IN 46217Off Market
- $524,2003 bd4 ba4.4k sqft470 Rodeo Dr, Indianapolis, IN 46217Off Market
- $357,4004 bd3 ba2.3k sqft8851 Rahke Rd, Indianapolis, IN 46217Off Market
- $409,2005 bd2 ba2.4k sqft8846 Rodeo Ct, Indianapolis, IN 46217Off Market
- $344,0003 bd1 ba1.8k sqft461 Rodeo Dr, Indianapolis, IN 46217Off Market
- $325,1003 bd1 ba2.2k sqft8841 Rahke Rd, Indianapolis, IN 46217Off Market
- $515,5005 bd4 ba4.4k sqft447 Rodeo Dr, Indianapolis, IN 46217Sold
- $526,8005 bd5 ba4.2k sqft8845 Rodeo Ct, Indianapolis, IN 46217Off Market
Nearby schools
GreatSchools rating
- 6/10Perry Meridian 6th Grade AcademyGrades: 6Distance: 1 mi
- 6/10Perry Meridian High SchoolGrades: 9-12Distance: 0.7 mi
- 8/10Perry Meridian Middle SchoolGrades: 7-8Distance: 1 mi
Schools provided by the listing agent
- Middle: Perry Meridian Middle School
- High: Perry Meridian High School
Source: MIBOR as distributed by MLS GRID. This data may not be complete. We recommend contacting the local school district to confirm school assignments for this home.
Get a cash offer in 3 minutes
Find out how much your home could sell for in as little as 3 minutes with a no-obligation cash offer.
Estimated market value
$374,900
Get a cash offer in 3 minutes
Find out how much your home could sell for in as little as 3 minutes with a no-obligation cash offer.
Estimated market value
$374,900
- Indiana
- Marion County
- Indianapolis
- 46217
- Hill Valley
- 456 Rodeo Dr
