*BACK ON MARKET* , buyer changed mind. The cutest home in Brighton Proper! This home is perfect for the 1st time home buyer or anyone wanting to downsize. This rare find has 2 bathrooms, 2 bedrooms and a 2 car garage with automatic door opener plus a service door and keypad entry. It has original hardwood gleaming floors in the living room plus updated laminate wood floors throughout. There's also a dining room and a main level laundry area. The home is full fenced and sports a relaxing covered patio next to an abundant producing fruit tree. Situated on 2 lots, there's plenty of room for gardening, recreational vehicles, or outdoor activities. The lower level has a finished cellar for storage or other uses. PLEASE, NO CHILDREN IN THE FINISHED CELLAR AS THE CONCRETE STAIRS ARE STEEP AND IS ACCESSED BY A HEAVY DOOR. Plumbing has been updated. Electric box updated along with some new wiring. Custom wood cabinets in the kitchen. Furnace serviced. Evaporative cooler installed 2022. Roof and gutters replaced in 2019. Most windows replaced in 2012. Seller is severing and retaining mineral rights. Quick possession. Listing Agent is related to Seller.
Sold for $350,000
$350,000
456 S 2ND Avenue W, Brighton, CO 80601
2beds
768sqft
Single Family Residence
Built in 1915
7,500 Square Feet Lot
$344,100 Zestimate®
$456/sqft
$1,916 Estimated rent
Home value
$344,100
$323,000 - $365,000
$1,916/mo
Zestimate® history
Owner options
List your home for rent
$1,916/mo
Rent Zestimate®
Find your next renter with Zillow Rental Manager. Plus, with online applications, you can quickly screen prospective tenants – for free.
$1,916/mo
Rent Zestimate®
Refinance and save
$2,087/mo
Est. payment
Refinancing to a lower rate could help reduce your monthly payments and save thousands over the life of the loan.
$2,087/mo
Est. payment
Explore your selling options
Work with a Zillow partner agent
Leverage their expertise and Zillow's premium Showcase listings to get your home seen by more buyers.
Get startedList with your own agent
Get your home in front of millions of buyers by listing it on Zillow.
Learn how to do itSell it yourself
Take full control of how buyers see your home on Zillow by listing For Sale by Owner (FSBO).
List your homeWhat's special
Zillow last checked:
Listing updated:
Listed by:
Gilda Ramirez 303-564-2407 gildaram@gmail.com,
HomeSmart
Bought with:
Kyle Vasey, 100099082
Thrive Real Estate Group
Source: REcolorado as distributed by MLS GRID,MLS#: 6647321
Facts & features
Interior
Bedrooms & bathrooms
- Bedrooms: 2
- Bathrooms: 2
- Full bathrooms: 1
- 3/4 bathrooms: 1
- Main level bathrooms: 2
- Main level bedrooms: 2
Bedroom
- Level: Main
Bedroom
- Level: Main
Bathroom
- Level: Main
Bathroom
- Level: Main
Dining room
- Level: Main
Kitchen
- Level: Main
Laundry
- Level: Main
Living room
- Level: Main
Heating
- Forced Air
Cooling
- Evaporative Cooling
Appliances
- Included: Dishwasher, Disposal, Oven, Range, Refrigerator
Features
- Flooring: Laminate, Wood
- Windows: Storm Window(s)
- Basement: Cellar
Interior area
- Total structure area: 768
- Total interior livable area: 768 sqft
- Finished area above ground: 768
Property
Parking
- Total spaces: 2
- Parking features: Concrete
- Garage spaces: 2
Features
- Levels: One
- Stories: 1
- Patio & porch: Covered, Patio
- Exterior features: Private Yard
- Fencing: Full
Lot
- Size: 7,500 Square Feet
Details
- Parcel number: R0004236
- Zoning: SFR
- Special conditions: Standard
Construction
Type & style
- Home type: SingleFamily
- Architectural style: A-Frame
- Property subtype: Single Family Residence
Materials
- Cement Siding
- Foundation: Concrete Perimeter
- Roof: Composition
Condition
- Year built: 1915
Utilities & green energy
- Electric: 110V, 220 Volts
- Sewer: Public Sewer
- Water: Public
- Utilities for property: Cable Available, Electricity Connected, Internet Access (Wired), Natural Gas Connected
Community & HOA
Community
- Subdivision: Walnut Grove
HOA
- Has HOA: No
Location
- Region: Brighton
Financial & listing details
- Price per square foot: $456/sqft
- Annual tax amount: $2,200
- Date on market: 9/16/2023
- Listing terms: Cash,Conventional,FHA,VA Loan
- Exclusions: Sellers Personal Property
- Ownership: Individual
- Electric utility on property: Yes
- Road surface type: Alley Paved
Price history
| Date | Event | Price |
|---|---|---|
| 11/30/2023 | Sold | $350,000-0.8%$456/sqft |
Source:  REcolorado as distributed by MLS GRID #6647321 Report a problem REcolorado as distributed by MLS GRID #6647321 Report a problem | ||
| 11/19/2023 | Pending sale | $353,000$460/sqft |
Source: REcolorado as distributed by MLS GRID #6647321 Report a problem | ||
| 11/14/2023 | Listed for sale | $353,000$460/sqft |
Source: REcolorado as distributed by MLS GRID #6647321 Report a problem | ||
| 11/2/2023 | Contingent | $353,000$460/sqft |
Source:  HomeSmart #6647321 Report a problem HomeSmart #6647321 Report a problem | ||
| 11/1/2023 | Pending sale | $353,000$460/sqft |
Source: REcolorado as distributed by MLS GRID #6647321 Report a problem | ||
| 10/23/2023 | Price change | $353,000-4.1%$460/sqft |
Source: REcolorado as distributed by MLS GRID #6647321 Report a problem | ||
| 9/16/2023 | Listed for sale | $368,000$479/sqft |
Source: REcolorado as distributed by MLS GRID #6647321 Report a problem | ||
Public tax history
Tax history is unavailable.
Neighborhood: 80601
Nearby homes
- $350,0002 bd2 ba768 sqft456 S 2nd Ave, Brighton, CO 80601Sold

- $354,3001 bd1 ba625 sqft442 S 2nd Ave, Brighton, CO 80601Off Market
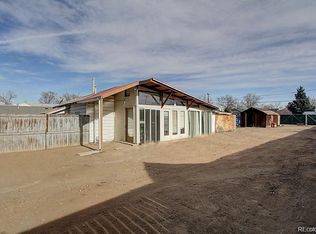
- $2,5003,920 Square Feet442 S 2nd Ave, Brighton, CO 80601Off Market
- $374,3002 bd1 ba768 sqft474 S 2nd Ave, Brighton, CO 80601Off Market
- $331,0001 bd1 ba508 sqft432 S 2nd Ave, Brighton, CO 80601Off Market
- $380,9003 bd2 ba1.2k sqft480 S 2nd Ave, Brighton, CO 80601Off Market
- $373,0003 bd1 ba1k sqft430 S 2nd Ave, Brighton, CO 80601Off Market
- $418,7003 bd2 ba1.6k sqft465 S 2nd Ave, Brighton, CO 80601Off Market
Nearby schools
GreatSchools rating
- 4/10South Elementary SchoolGrades: PK-5Distance: 0.2 mi
- 2/10Vikan Middle SchoolGrades: 6-8Distance: 0.5 mi
- 5/10Brighton High SchoolGrades: 9-12Distance: 0.5 mi
Schools provided by the listing agent
- Elementary: South
- Middle: Vikan
- High: Brighton
- District: School District 27-J
Source: REcolorado as distributed by MLS GRID. This data may not be complete. We recommend contacting the local school district to confirm school assignments for this home.
Get a cash offer in 3 minutes
Find out how much your home could sell for in as little as 3 minutes with a no-obligation cash offer.
Estimated market value
$344,100
Get a cash offer in 3 minutes
Find out how much your home could sell for in as little as 3 minutes with a no-obligation cash offer.
Estimated market value
$344,100
- Colorado
- Adams County
- Brighton
- 80601
- 456 S 2ND Avenue W
Nearby cities
Nearby zip codes
Other Brighton Topics
