Skip main navigation
Sold for $812,000
  • $812,000

    456 S Atlantic Ave, Pittsburgh, PA 15224

    7beds
    3,453sqft
    Single Family Residence
    Built in 1900
    5,619.24 Square Feet Lot
    $812,100 Zestimate®
    $235/sqft
    $2,898 Estimated rent

    Home value

    $812,100

    $771,000 - $853,000

    $2,898/mo

    Zestimate® history
    Loading
    Loading...

    Owner options

    List your home for rent

    $2,898/mo

    Rent Zestimate®

    Find your next renter with Zillow Rental Manager. Plus, with online applications, you can quickly screen prospective tenants – for free.

    Learn more

    $2,898/mo

    Rent Zestimate®

    Refinance and save

    $5,408/mo

    Est. payment

    Refinancing to a lower rate could help reduce your monthly payments and save thousands over the life of the loan.

    See today's rates

    $5,408/mo

    Est. payment

    Explore your selling options

    Work with a Zillow partner agent

    Leverage their expertise and Zillow's premium Showcase listings to get your home seen by more buyers.

    Get started

    List with your own agent

    Get your home in front of millions of buyers by listing it on Zillow.

    Learn how to do it

    Sell it yourself

    Take full control of how buyers see your home on Zillow by listing For Sale by Owner (FSBO).

    List your home

    What's special

    Farmhouse sinkFully renovated victorian masterpieceOriginal genuine wood floorsIncredible aga gas stove
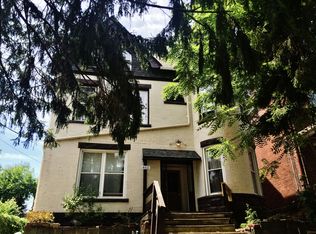
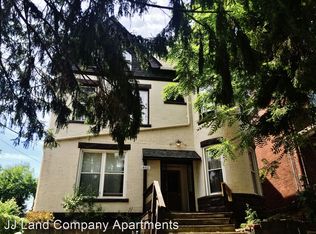
    Experience the charm of a fully renovated Victorian masterpiece, thoughtfully updated while preserving its historic soul. This stunning three story 3,452 square foot brick beauty is ideal for buyers seeking a period residence with modern comfort. The home rests in the desirable Friendship area, a thriving urban neighborhood with an emphasis on walkability. 456 South Atlantic blends timeless elegance and craftsmanship with modern convenience and everyday practicality, making it ready to move in and enjoy! The original woodwork, flooring, moldings, and stained glass have been expertly preserved to showcase the period character. Some of the many highlights of this magnificent home include the fully operational wood burning fireplace in the living room-this working fireplace was fully rebuilt with a new firebox and hearth, along with a relined chimney with repointed exterior brick. The entry welcomes you with the grandeur of the original woodwork and the intricate details of the main staircase. This main living level showcases the living room and the formal dining room with the original solid oak inlaid hardwood flooring. Cooking and entertaining is a joy in the fully updated gourmet kitchen with high-end appliances, including an incredible AGA gas stove! The sprawling granite island and yards of granite countertop are accented by a farmhouse sink, featuring extensive custom cabinetry with stylish finishings. A fully updated half bath rounds out the first floor living space. The second floor offers the primary bedroom with the fully renovated ensuite full bathroom, and TWO walk-in closets. The second floor also features two additional bedrooms and another fully updated bathroom. The third floor opens to four more bedrooms/flex spaces with a third full bathroom, also totally renovated. Abundant natural light flows from numerous windows throughout the home. Original genuine wood floors grace the rooms. A beautiful new flagstone patio was just added, perfect for al fresco living. A newly constructed two car detached garage was built using bricks from the original garage structure. The additional bedrooms are perfect for families who work from home and need an office, or could be used as an exercise room, playroom, craft room, or den. The fully equipped laundry area is conveniently located on the second floor. This home rests in a perfect urban setting with easy access to transit, shopping, dining, parks, and many cultural amenities. For those buyers who seek a home whose owner has lovingly preserved the historic character while upgrading the space with modern conveniences, along with updating the mechanical systems, this is the home for you! P.S. Be sure to view the extensive list of seller updates and renovations in the supplements section!

    Zillow last checked:

    Listing updated:

    Listed by:

    Denise Serbin 412-421-9120,

    HOWARD HANNA REAL ESTATE SERVICES

    Bought with:

    Maureen States, AB044055A

    NEIGHBORHOOD REALTY SERVICES

    Source: WPMLS,MLS#: 1757243MLS LogoOriginating MLS: West Penn Multi-List

    Facts & features

    Interior

    Bedrooms & bathrooms
    • Bedrooms: 7
    • Bathrooms: 4
    • Full bathrooms: 3
    • 1/2 bathrooms: 1
    Primary bedroom
    • Level: Upper
    Bedroom 2
    • Level: Upper
    Bedroom 3
    • Level: Upper
    Bedroom 4
    • Level: Upper
    Bedroom 5
    • Level: Upper
    Bonus room
    • Level: Upper
    Dining room
    • Level: Main
    Entry foyer
    • Level: Main
    Family room
    • Level: Upper
    Kitchen
    • Level: Main
    Laundry
    • Level: Upper
    Living room
    • Level: Main
    Heating
    • Gas
    Cooling
    • Wall/Window Unit(s)
    Appliances
    • Included: Some Gas Appliances, Dryer, Dishwasher, Disposal, Microwave, Refrigerator, Stove, Washer
    Features
    • Kitchen Island, Pantry
    • Flooring: Ceramic Tile, Hardwood, Carpet
    • Windows: Multi Pane, Screens
    • Basement: Unfinished,Walk-Up Access
    • Number of fireplaces: 3
    • Fireplace features: Living Room, Wood Burning
    Interior area
    • Total structure area: 3,453
    • Total interior livable area: 3,453 sqft

    Property

    Parking
    • Total spaces: 2
    • Parking features: Detached, Garage, Garage Door Opener
    • Has garage: Yes
    Features
    • Levels: Three Or More
    • Stories: 3
    • Pool features: None
    Lot
    • Size: 5,619 sqft
    • Dimensions: 45 x 125
    Details
    • Parcel number: 0051G00082000000

    Construction

    Type & style
    • Home type: SingleFamily
    • Architectural style: Three Story,Victorian
    • Property subtype: Single Family Residence
    Materials
    • Brick
    • Roof: Asphalt
    Condition
    • Resale
    • Year built: 1900

    Utilities & green energy

    • Sewer: Public Sewer
    • Water: Public

    Community & neighborhood

    Community
    • Community features: Public Transportation
    Location
    • Region: Pittsburgh

    Price history

    DateEventPrice
    6/29/2026Sold$812,000+3.4%$235/sqft
    Source: WPMLS #1757243 Report a problem
    6/1/2026Contingent$785,000$227/sqft
    Source: WPMLS #1757243 Report a problem
    5/30/2026Listed for sale$785,000+376.3%$227/sqft
    Source: WPMLS #1757243 Report a problem
    3/12/2014Sold$164,800$48/sqft
    Source: Public Record Report a problem

    Public tax history

    YearProperty taxesTax assessment
    2025$3,692 +6.8%$150,000
    2024$3,456 +387.1%$150,000
    2023$710 $150,000
    2022$710 $150,000
    2021$710 +2%$150,000
    2020$695 -2%$150,000
    2019$710 -79.1%$150,000
    2018$3,395 $150,000
    2017$3,395 +378.4%$150,000
    2016$710 -78.6%$150,000
    2015$3,320 $150,000
    2014-- $150,000 -24.4%
    2013-- $198,500 +1110.4%
    2012-- $16,400
    2011-- $16,400 -81.5%
    2010-- $88,800
    2009-- $88,800
    2008-- $88,800
    2007-- $88,800
    2006-- $88,800
    2005-- $88,800
    2004-- $88,800
    2003-- $88,800
    2002-- $88,800

    Find assessor info on the county website

    Neighborhood: Bloomfield

    Nearby schools

    GreatSchools rating
    Schools provided by the listing agent
    • District: Pittsburgh

    Source: WPMLS. This data may not be complete. We recommend contacting the local school district to confirm school assignments for this home.

    Get pre-qualified for a loan
    At Zillow Home Loans, we can pre-qualify you in as little as 5 minutes with no impact to your credit score.

    An equal housing lender. NMLS #10287.