Welcome home to this desirable east-side ranch in the sought-after Dobbs Glen subdivision! With 9-foot ceilings, this home offers an open, spacious feel filled with natural light. The bright and airy living room features beautiful hardwood flooring, a cozy fireplace, and an adjoining dining area, creating the perfect space for relaxing or entertaining. The thoughtfully designed kitchen offers a center island, built-in desk, ample cabinetry, and enough space for a breakfast table. The primary suite includes a private en suite bath with double vanities, a soaking tub, separate shower, and a generous walk-in closet. Two additional bedrooms have been freshly painted and feature brand-new carpeting. A convenient laundry room is located just inside the garage entrance. Need extra space? The finished bonus room above the garage—complete with its own window A/C unit—is not included in the home’s square footage and is ideal for a home office, playroom, hobby room, or recreation space. Step outside to enjoy the backyard with a fenced area that’s perfect for pets or a safe place to play. Recent updates include fresh interior paint, new carpet in two bedrooms, and newer HVAC and roof, providing added peace of mind. This move-in-ready home offers comfort, functionality, and a fantastic east-side location! Agent: show anytime, vacant. Schedule via Sentrilock. Bonus room area not included in total sq.ft.
For sale
Price cut: $15K (7/20)
$284,900
456 S Dobbsdell St, Terre Haute, IN 47803
3beds
1,481sqft
Single Family Residence
Built in 1995
9,147 Square Feet Lot
$278,100 Zestimate®
$192/sqft
$-- HOA
What's special
Cozy fireplaceAdjoining dining areaDouble vanitiesTwo additional bedroomsThoughtfully designed kitchenGenerous walk-in closetBuilt-in desk
- 60 days
- 409
- 26
Zillow last checked:
Listing updated:
Listed by:
JENNIFER L ATTERSON 812-208-0446,
CENTURY 21 ELITE,
BRIAN SULLIVAN 812-236-0091,
CENTURY 21 ELITE
Source: THAAR,MLS#: 109858
Facts & features
Interior
Bedrooms & bathrooms
- Bedrooms: 3
- Bathrooms: 2
- Full bathrooms: 2
Primary bedroom
- Description: Hardwood, Wic, En-Suite
- Level: First
- Area: 156
- Dimensions: 13 x 12
Bedroom 2
- Description: New Carpet
- Level: First
- Area: 100
- Dimensions: 10 x 10
Bedroom 3
- Description: New Carpet
- Level: First
- Area: 90
- Dimensions: 10 x 9
Bedroom 4
- Level: 0
Bathroom 1
- Level: First
Bathroom 2
- Level: First
Bathroom 3
- Level: 0
Dining room
- Description: Hardwood
- Level: First
- Area: 121
- Dimensions: 11 x 11
Kitchen
- Level: First
- Area: 221
- Dimensions: 17 x 13
Living room
- Description: Hardwood
- Level: First
- Area: 304
- Dimensions: 19 x 16
Basement
- Description: # of Basement Bathrooms: 0
Heating
- Natural Gas, Heat Pump
Cooling
- Central Air
Appliances
- Included: Dishwasher, Elec. Range/Oven
- Laundry: Laundry Size(6x6)
Features
- Ceiling Fan(s), Walk-In Closet(s)
- Flooring: Hardwood, Carpet, Laminate
- Basement: Crawl Space,None
- Number of fireplaces: 1
- Fireplace features: One
Interior area
- Total structure area: 1,481
- Total interior livable area: 1,481 sqft
Property
Parking
- Total spaces: 2
- Parking features: Attached
- Attached garage spaces: 2
Features
- Stories: 1
- Patio & porch: Covered Patio
Lot
- Size: 9,147 Square Feet
Details
- Parcel number: 840730208007.000009
- Zoning: R
Construction
Type & style
- Home type: SingleFamily
- Property subtype: Single Family Residence
Materials
- Brick, Vinyl Siding
- Roof: Shingle
Condition
- Year built: 1995
Utilities & green energy
- Sewer: Public Sewer
Community & HOA
Community
- Subdivision: Dobbs Glen
Location
- Region: Terre Haute
Financial & listing details
- Price per square foot: $192/sqft
- Tax assessed value: $251,200
- Annual tax amount: $2,176
- Date on market: 7/7/2026
Estimated market value
$278,100
$264,000 - $292,000
$1,604/mo
Price history
| Date | Event | Price |
|---|---|---|
| 7/20/2026 | Price change | $284,900-5%$192/sqft |
Source:  THAAR #109858 Report a problem THAAR #109858 Report a problem | ||
| 7/7/2026 | Listed for sale | $299,900$202/sqft |
Source: THAAR #109858 Report a problem | ||
Public tax history
| Year | Property taxes | Tax assessment |
|---|---|---|
| 2025 | $2,176 +3.7% | $251,200 +24.4% |
| 2024 | $2,098 +5.7% | $202,000 +3.3% |
| 2023 | $1,985 +6.9% | $195,500 +6.1% |
| 2022 | $1,857 -1.9% | $184,300 +6.7% |
| 2021 | $1,893 +2% | $172,700 -1.9% |
| 2020 | $1,856 +11.5% | $176,000 +1.8% |
| 2019 | $1,665 -10.6% | $172,900 +3.8% |
| 2018 | $1,863 +4.8% | $166,500 -10.6% |
| 2017 | $1,778 +1.8% | $186,300 +4.8% |
| 2016 | $1,747 +2% | $177,800 +3.8% |
| 2014 | $1,713 -1.7% | $171,300 -1.7% |
| 2013 | $1,742 +31.9% | $174,200 +31.9% |
| 2011 | $1,321 -2% | $132,100 -2% |
| 2010 | $1,348 -2.5% | $134,800 -2.5% |
| 2009 | $1,383 +10.9% | $138,300 -0.9% |
| 2007 | $1,247 -42.9% | $139,500 +3.5% |
| 2004 | $2,186 -2.6% | $134,800 |
| 2002 | $2,245 +29.2% | $134,800 +468.8% |
| 2000 | $1,738 | $23,700 |
Find assessor info on the county website
Monthly payment
Est. payment
Payment breakdown
Explore the cost of this home by adjusting the details. Changes won't be saved.Climate risks
Neighborhood: 47803
Nearby schools
Schools provided by the listing agent
- Elementary: Devaney
- Middle: Woodrow Wilson
- High: Terre Haute North
Source: THAAR. This data may not be complete. We recommend contacting the local school district to confirm school assignments for this home.
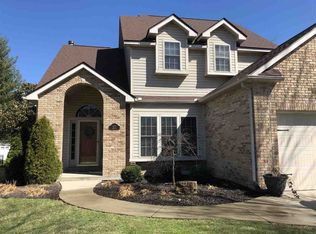
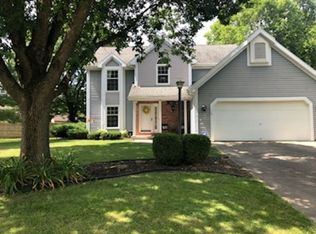
Similar homes
- $279,9003 bd4 ba2.1k sqft1683 Hulman Waye Ct, Terre Haute, IN 47803For Sale

 MLS ID #109674, JEREMY LUCAS, Berkshire Hathaway HomeServices Newlin-Miller REALTORS®. THAAR
 - $259,9003 bd2 ba1.8k sqft236 Adams Blvd, Terre Haute, IN 47803For Sale
 MLS ID #109142, SANDRA SCAMIHORN, REMAX R.E.A.. THAAR
 - $284,9003 bd2 ba1.7k sqft109 E Southglen Dr, Terre Haute, IN 47802For Sale
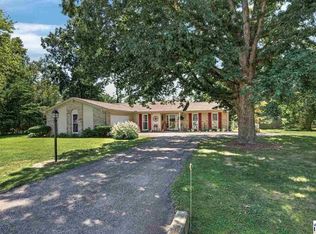 MLS ID #110339, WILLIAM FOUTY, GIBSON REAL ESTATE, INC.. THAAR
 - $238,5002 bd2 ba1.3k sqft562 Frontier Ct, Terre Haute, IN 47803For Sale
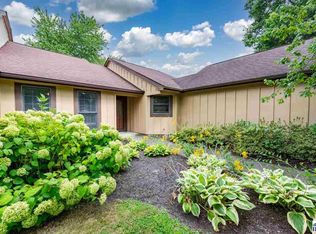 MLS ID #110209, STEPH MCCARTY, Berkshire Hathaway HomeServices Newlin-Miller REALTORS®. THAAR
 - $278,0003 bd2 ba1.5k sqft1509 S Birch Grove St, Terre Haute, IN 47803For SaleMLS ID #110152, DENISE MORGAN, GREENE REALTY LLC. THAAR
- $244,0003 bd1 ba1.8k sqft2542 S Fruitridge Ave, Terre Haute, IN 47803For SaleMLS ID #109297, MANDY K BAESLER, Berkshire Hathaway HomeServices Newlin-Miller REALTORS®. THAAR
- $219,9003 bd2 ba1.8k sqft820 S 25th St, Terre Haute, IN 47803For SaleMLS ID #109968, BETTINA BOLING, CENTURY 21 ELITE. THAAR
- $399,9003 bd2 ba1.9k sqft123 Mayflower Dr, Terre Haute, IN 47803For SaleMLS ID #110259, CHRISTA SUMMERVILLE, GIBSON REAL ESTATE, INC.. THAAR
- $259,9004 bd2 ba1.9k sqft25 S 24th St, Terre Haute, IN 47803For SaleMLS ID #110126, DEBBIE HILL, REMAX R.E.A.. THAAR
- $199,9003 bd2 ba1.7k sqft220 Adams Blvd, Terre Haute, IN 47803For SaleMLS ID #109955, ZACH NICOSON, GIBSON REAL ESTATE, INC.. THAAR
- $269,9004 bd3 ba2k sqft7621 S Williamsburg St, Terre Haute, IN 47802For SaleMLS ID #110160, JEREMY LUCAS, Berkshire Hathaway HomeServices Newlin-Miller REALTORS®. THAAR
- $229,9003 bd2 ba1.7k sqft3856 E Ladika Ave, Terre Haute, IN 47805For SaleMLS ID #110368, SARAH G POTTER, SIMPLY REAL ESTATE. THAAR
- $259,9003 bd2 ba1.5k sqft5790 S Canal St, Terre Haute, IN 47802For SaleMLS ID #110320, Tipton Davis, CROSSROADS REAL ESTATE GROUP LLC. THAAR
- $154,9003 bd2 ba1.3k sqft2921 Schaal Ave, Terre Haute, IN 47803For SaleMLS ID #110181, LAUREN COONS, COMPLETE LANDLORD SOLUTIONS. THAAR
- $200,0003 bd1 ba1.2k sqft1633 S State Road 46, Terre Haute, IN 47803For SaleMLS ID #109452, CARRIE SMITH, GIBSON REAL ESTATE, INC.. THAAR
- $265,0003 bd3 ba1.8k sqft3350 Betty Jean Ln, Terre Haute, IN 47805For SaleMLS ID #110012, DEVAN LUNCEFORD, TOTALIS REAL ESTATE SOLUTIONS. THAAR
- $219,0004 bd1 ba1.9k sqft2632 Fenwood Ave, Terre Haute, IN 47803For SaleMLS ID #110269, ABIGAIL MEEHAN, Berkshire Hathaway HomeServices Newlin-Miller REALTORS®. THAAR
- $305,5003 bd2 ba1.7k sqft3196 N Pointe Ave, Terre Haute, IN 47805For SaleMLS ID #110070, KENDRA COHEN-COOK, NEXTHOME REAL ESTATE CONNECTIONS. THAAR
- $243,5003 bd2 ba1.2k sqft2392 Huber Ln, Terre Haute, IN 47802For SaleMLS ID #109066, JENNY JONES, NEW BEGINNINGS REALTY AND PROPERTY MANAGEMENT. THAAR
- $307,9004 bd3 ba2.1k sqft7575 S Carlisle St, Terre Haute, IN 47802For SaleMLS ID #110284, MICHELLE SKILLERN, FC TUCKER ADVANTAGE REALTORS. THAAR
