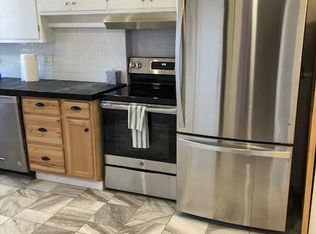
Come check out this amazing home that has been professionally updated while still preserving its original character and charm. From the moment you arrive, you'll notice the thoughtfully designed low-maintenance garden in the front yard, along with the rare convenience of an off-street parking space. Inside, the main floor features beautiful original hardwood floors throughout the foyer, living, and dining rooms, creating a warm and inviting atmosphere. Large newer double-pane windows bring in abundant natural light, while the cozy gas fireplace makes the living space perfect for relaxing year-round. The updated kitchen is both stylish and functional, featuring newer stainless-steel appliances, a gas stove, apron-front sink, under-cabinet lighting, and modern finishes throughout. Just off the kitchen, the sunny mudroom provides additional flexible space and leads to the basement bonus room and mechanical/laundry area complete with washer and dryer. Upstairs, the home has been tastefully improved with modern touches that complement the home's classic feel. Outside, enjoy a private backyard ideal for entertaining, gardening, or simply relaxing, plus an alley-accessed detached 2-car garage offering plenty of storage and convenience. Application Fee: $55 per person over the age of 18 (non-refundable) Upon Approval and Lease Signing: Credit Reporting Fee $4/month One-Time Administrative Fee: 10% of one month's rent (non-refundable) Security Deposit: Equal to one month's rent Pet Deposit: Additional $300 (if applicable) Pet Rent: $35/month or 1.5% of the monthly rent, whichever is greater (if applicable).
This property is not currently displayed as for sale or rent on Zillow. This may be different from what's on other websites or public sources.