Skip main navigation
Off market
  • $615,700

    456 S Pierson St, Lakewood, CO 80226

    3beds
    2,148sqft
    SingleFamily
    Built in 1948
    10,328 Square Feet Lot
    $615,700 Zestimate®
    $287/sqft
    $3,007 Estimated rent

    Home value

    $615,700

    $585,000 - $646,000

    $3,007/mo

    Zestimate® history
    Loading
    Loading...

    Owner options

    List your home for rent

    $3,007/mo

    Rent Zestimate®

    Find your next renter with Zillow Rental Manager. Plus, with online applications, you can quickly screen prospective tenants – for free.

    Learn more

    $3,007/mo

    Rent Zestimate®

    Refinance and save

    $3,620/mo

    Est. payment

    Refinancing to a lower rate could help reduce your monthly payments and save thousands over the life of the loan.

    See today's rates

    $3,620/mo

    Est. payment

    Explore your selling options

    Work with a Zillow partner agent

    Leverage their expertise and Zillow's premium Showcase listings to get your home seen by more buyers.

    Get started

    List with your own agent

    Get your home in front of millions of buyers by listing it on Zillow.

    Learn how to do it

    Sell it yourself

    Take full control of how buyers see your home on Zillow by listing For Sale by Owner (FSBO).

    List your home

    What's special

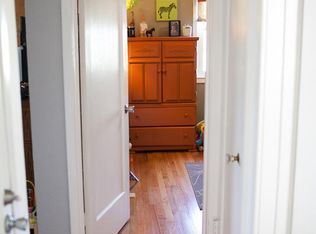
    Just Listed! This lovely mid-century cottage home sits on a beautifully landscaped .24 acre lot in the Glennon Heights neighborhood in Lakewood. The Flowering Garden Arch welcomes guests and the colorful entry sunroom/porch is ideal for enjoying our crisp autumn mornings and is just a preview of this delightful home. This bright and open ranch floor plan includes a centrally located kitchen updated with maple cabinets, stainless appliances, leathered slab granite counters, a walk-in pantry and island seating for four. Just off the kitchen is the family/great room making this the gathering spot where great memories will be made, the dining room and living room with fireplace compete the perfect setting for intimate family gathering or entertaining friends. Throughout the home you will experience beautiful natural hardwood floors, contemporary fresh colors, abundant natural light that will please even the most particular home owners. The expansive master suite boasts a walk-in closet/laundry, spa like bath with large soaker tub and custom shower plus an outdoor deck ideal for an early morning coffee while enjoying the sunrise. The 2nd and 3rd bedrooms are nicely sized with easy access to the updated 3/4 bath with custom walk-in shower. The basement family room is huge and with the 1/2 bath is ideal for a family movie night or enjoying a quiet evening with your favorite book. The large outdoor brick patio awaits your creative touch and is perfect for enjoying the great Colorado outdoors. Energy saving improvements include LED lighting, on demand hot water heater and efficient HVAC system plus a radon mitigation systems adds to the appeal of this quality home. With easy access to 6th Ave and the light rail system you are minutes away from the mountains, downtown, entertainment and much more. Close to St. Anthony's Medical center, Manning's Steak House and Belmar Shopping Center. Schedule your showing today, this wonderful home is sure to draw a crowd.

    This property is not currently displayed as for sale or rent on Zillow. This may be different from what's on other websites or public sources.
    Facts & features

    Interior

    Bedrooms & bathrooms
    • Bedrooms: 3
    • Bathrooms: 3
    • Full bathrooms: 1
    • 3/4 bathrooms: 1
    • 1/2 bathrooms: 1
    Heating
    • Forced air, Gas
    Cooling
    • None
    Appliances
    • Included: Dishwasher, Dryer, Garbage disposal, Microwave, Refrigerator, Washer
    Features
    • Ceiling Fan(s), Pantry, Walk-In Closet(s), Granite Counters, Eat-in Kitchen, Open Floorplan, Master Suite, No Stairs, Smoke Free, Solid Surface Counters
    • Flooring: Tile, Carpet, Hardwood
    • Windows: Double Pane Windows, Window Coverings, Skylight(s)
    • Basement: Finished
    • Has fireplace: Yes
    • Fireplace features: Living Room
    Interior area
    • Total interior livable area: 2,148 sqft
    • Finished area below ground: 472.00

    Property

    Parking
    • Total spaces: 1
    • Parking features: Garage - Detached
    Features
    • Patio & porch: Deck, Patio
    • Exterior features: Stucco, Brick
    • Fencing: Full
    Lot
    • Size: 10,328 Square Feet
    • Features: Level, Landscaped, Near Public Transit, Many Trees, Sprinklers In Front
    Details
    • Parcel number: 4916211004

    Construction

    Type & style
    • Home type: SingleFamily
    • Architectural style: Mid-Century Modern
    Materials
    • Frame
    • Roof: Composition
    Condition
    • Year built: 1948

    Utilities & green energy

    • Sewer: Public Sewer
    • Water: Public
    Green energy
    • Energy efficient items: Water Heater
    • Water conservation: Smart Irrigation

    Community & HOA

    Community
    • Security: Smoke Detector(s), Carbon Monoxide Detector(s), Radon Mitigation System, Radon Detector
    Location
    • Region: Lakewood

    Financial & listing details

    • Price per square foot: $287/sqft
    • Tax assessed value: $604,605
    • Annual tax amount: $3,434
    • Road surface type: Paved

    Price history

    DateEventPrice
    11/13/2020Sold$535,000+0.6%$249/sqft
    Source: Public Record Report a problem
    10/19/2020Pending sale$531,700$248/sqft
    Source: Equity Colorado Real Estate #5984624 Report a problem
    10/8/2020Listed for sale$531,700$248/sqft
    Source: Equity Colorado Real Estate #5984624 Report a problem
    10/5/2020Pending sale$531,700$248/sqft
    Source: Equity Colorado Real Estate #5984624 Report a problem
    10/2/2020Listed for sale$531,700+18%$248/sqft
    Source: Equity Colorado Real Estate #5984624 Report a problem
    7/11/2018Sold$450,500+0.6%$210/sqft
    Source: Public Record Report a problem
    5/25/2018Listed for sale$448,000+162%$209/sqft
    Source: TRELORA #5762800 Report a problem
    10/31/2006Sold$171,000-1.2%$80/sqft
    Source: Public Record Report a problem
    11/18/2003Sold$173,000$81/sqft
    Source: Public Record Report a problem

    Public tax history

    YearProperty taxesTax assessment
    2025$3,434 +0.5%$37,788 -0.2%
    2024$3,416 +25.9%$37,880
    2023$2,714 -1.4%$37,880 +28.8%
    2022$2,753 +12.8%$29,420 -2.8%
    2021$2,440 $30,266 +12.3%
    2020$2,440 +1.3%$26,950
    2019$2,409 +14%$26,950 +17.9%
    2018$2,112 $22,857
    2017$2,112 +9.7%$22,857 +4.3%
    2016$1,926 $21,914
    2015$1,926 +17.1%$21,914 +26.6%
    2014$1,644 -1.6%$17,305
    2013$1,670 +2.1%$17,305 -2.6%
    2012$1,637 +0.7%$17,758
    2011$1,625 +48.4%$17,758 +0.1%
    2010$1,095 -6.7%$17,740 +48.1%
    2009$1,174 +0.2%$11,980 -6.5%
    2008$1,171 +4.7%$12,810
    2007$1,118 +2.3%$12,810 +5.7%
    2006$1,093 -2.2%$12,120 +0.1%
    2005$1,117 +10.8%$12,110
    2004$1,008 +5.7%$12,110 +1.5%
    2003$954 +1.6%$11,930 +7.2%
    2002$939 +6.1%$11,130 +21.1%
    2001$885 -0.8%$9,190
    2000$892 $9,190
    Find assessor info on the county website

    Neighborhood: 80226

    Nearby schools

    GreatSchools rating
    Schools provided by the listing agent
    • Elementary: Glennon Heights
    • Middle: Creighton
    • High: Lakewood
    • District: Jefferson County R-1

    Source: The MLS. This data may not be complete. We recommend contacting the local school district to confirm school assignments for this home.

    Get a cash offer in 3 minutes
    Find out how much your home could sell for in as little as 3 minutes with a no-obligation cash offer.
    Estimated market value
    $615,700
    Get a cash offer in 3 minutes
    Find out how much your home could sell for in as little as 3 minutes with a no-obligation cash offer.
    Estimated market value
    $615,700