Enjoy small-town living with this charming 3-bedroom, 1-bath ranch-style home situated on a spacious 0.59-acre lot in Ottawa County. Offering 970 square feet of living space, this well-maintained home features a comfortable layout with a welcoming living room, main-level laundry, three bedrooms, and a functional kitchen complete with an electric stove, dishwasher, refrigerator, garbage disposal, and abundant wood cabinetry. Recent updates provide added peace of mind, including a new central heating and air system installed in 2025 and a new natural gas water heater in 2023. The home also features steel siding, double-pane windows, and a durable galvanized metal roof. Outside, you'll find a covered front entry, mature trees, a large backyard, concrete driveway, detached single-car garage, and a farm utility storage shed, offering plenty of space for storage and outdoor activities.
For sale
Price cut: $10K (9/23)
$100,000
456 S Rothsay Ave, Minneapolis, KS 67467
3beds
970sqft
Single Family Residence
Built in 1920
0.59 Acres Lot
$-- Zestimate®
$103/sqft
$-- HOA
What's special
Electric stoveDetached single-car garageDouble-pane windowsFunctional kitchenSteel sidingDurable galvanized metal roofFarm utility storage shed
- 80 days
- 209
- 9
Zillow last checked:
Listing updated:
Listed by:
Lauren Welsch 620-639-2779,
Midwest Land and Home
Source: My State MLS,MLS#: 11877904
Facts & features
Interior
Bedrooms & bathrooms
- Bedrooms: 3
- Bathrooms: 1
- Full bathrooms: 1
Rooms
- Room types: First Floor Bathroom, First Floor Master Bedroom, Kitchen, Laundry Room, Living Room
Kitchen
- Features: Separate
Basement
- Area: 0
Heating
- Gas, Forced Air
Cooling
- Central
Appliances
- Included: Dishwasher, Refrigerator, Oven
Features
- Flooring: Hardwood, Carpet, Laminate
- Basement: Unfinished
- Has fireplace: No
Interior area
- Total structure area: 970
- Total interior livable area: 970 sqft
- Finished area above ground: 970
Property
Parking
- Total spaces: 1
- Parking features: Driveway, Detached
- Garage spaces: 1
- Has uncovered spaces: Yes
Lot
- Size: 0.59 Acres
- Features: Trees
Details
- Additional structures: Shed(s)
- Parcel number: 1330702008011000
- Lease amount: $0
Construction
Type & style
- Home type: SingleFamily
- Architectural style: Ranch
- Property subtype: Single Family Residence
Materials
- Frame, Aluminum Siding
- Roof: Metal
Condition
- New construction: No
- Year built: 1920
Utilities & green energy
- Electric: Amps(0)
- Sewer: Community
- Water: Community
Community & HOA
HOA
- Has HOA: No
Location
- Region: Minneapolis
Financial & listing details
- Price per square foot: $103/sqft
- Tax assessed value: $89,680
- Annual tax amount: $1,858
- Date on market: 7/10/2026
- Date available: 07/10/2026
- Listing agreement: Exclusive
Estimated market value
Not available
Estimated sales range
Not available
$1,254/mo
Price history
| Date | Event | Price |
|---|---|---|
| 9/23/2026 | Price change | $100,000-9.1%$103/sqft |
Source: My State MLS #11877904 Report a problem | ||
| 8/31/2026 | Price change | $110,000-4.3%$113/sqft |
Source: My State MLS #11877904 Report a problem | ||
| 8/13/2026 | Price change | $115,000-8%$119/sqft |
Source: My State MLS #11877904 Report a problem | ||
| 7/10/2026 | Listed for sale | $125,000-10.7%$129/sqft |
Source: My State MLS #11877904 Report a problem | ||
| 6/6/2026 | Listing removed | $140,000$144/sqft |
Source: SCKMLS as distributed by MLS GRID #665826 Report a problem | ||
| 3/26/2026 | Price change | $140,000-6.7%$144/sqft |
Source: SCKMLS as distributed by MLS GRID #665826 Report a problem | ||
| 3/12/2026 | Pending sale | $150,000$155/sqft |
Source: SCKMLS as distributed by MLS GRID #665826 Report a problem | ||
| 12/11/2025 | Listed for sale | $150,000+108.3%$155/sqft |
Source: SCKMLS as distributed by MLS GRID #665826 Report a problem | ||
| 5/14/2021 | Sold | -- |
Source: SCKMLS as distributed by MLS GRID #416414 Report a problem | ||
| 1/13/2021 | Listed for sale | $72,000$74/sqft |
Source: Sunflower Realty #23325 Report a problem | ||
Public tax history
| Year | Property taxes | Tax assessment |
|---|---|---|
| 2025 | -- | $10,313 +8% |
| 2024 | -- | $9,550 +16.5% |
| 2023 | -- | $8,198 +9% |
| 2022 | -- | $7,521 +4.3% |
| 2021 | -- | $7,210 +25.3% |
| 2020 | -- | $5,752 |
| 2019 | -- | $5,752 |
| 2018 | -- | $5,752 +1% |
| 2017 | -- | $5,695 +9.5% |
| 2016 | -- | $5,201 |
| 2015 | -- | $5,201 |
| 2014 | -- | $5,201 +0.5% |
| 2013 | -- | $5,175 |
| 2012 | -- | -- |
| 2011 | -- | -- |
| 2008 | -- | $5,762 |
Find assessor info on the county website
Monthly payment
Est. payment
Payment breakdown
Explore the cost of this home by adjusting the details. Changes won't be saved.Climate risks
Neighborhood: 67467
Similar homes
- $109,0003 bd2 ba1.3k sqft725 Argyle Ave, Minneapolis, KS 67467For Sale
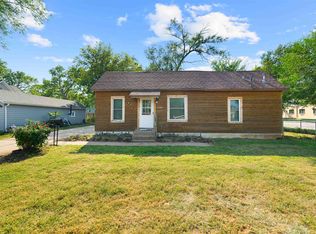 MLS ID #674071, Kimberlie Jarvis-Ryff, Gateway Real Estate Agency. SCKMLS as distributed by MLS GRID
 - $89,0002 bd1 ba992 sqft309 N Stark St, Bennington, KS 67422For Sale
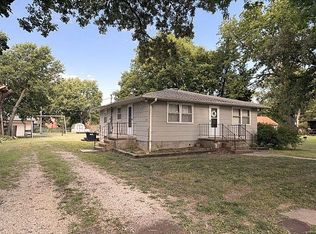 MLS ID #678879, Monte Nelson, Sunflower Realty. SCKMLS as distributed by MLS GRID
 - $96,0002 bd1 ba759 sqft1206 N 8th St, Salina, KS 67401For Sale
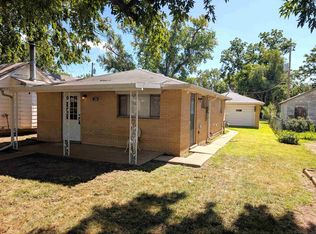 MLS ID #676114, Daniel Goble, SalinaHomes. SCKMLS as distributed by MLS GRID
 - $99,0001 bd1 ba650 sqft1117 N 8th St, Salina, KS 67401For Sale
 MLS ID #679135, Jessica Decker, SalinaHomes. SCKMLS as distributed by MLS GRID
